













Address
1117 S 18th St, Fort Dodge, IA
Price
$ 234,400
Property Attributes
- MLS#30124
- TypeSingle Family
- Listing Status Active
- CountyWEBSTER
- CityFort Dodge
- AreaWebster
- NeighborhoodOleson Park
- Zip50501
- Style
- Taxes$ 4472
- Price$ 234,400
- Bedrooms5
- Full Bathrooms2
- Half Bathrooms2
- Sqr Footage2158
- Lot Size0.16 Acres
Data Source:
Fort Dodge Board of REALTORS®
Property Description
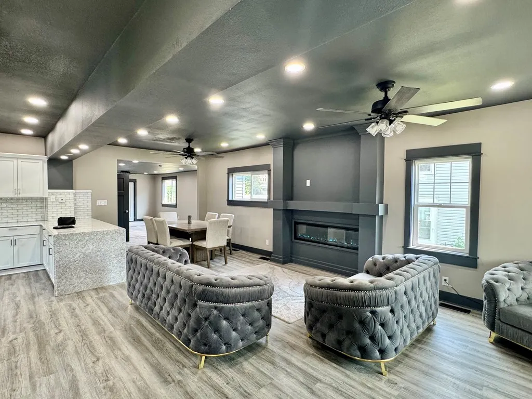
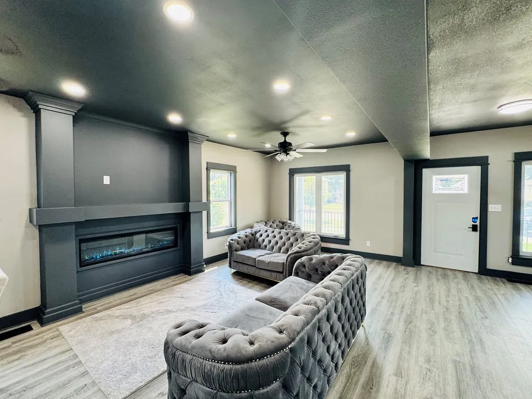
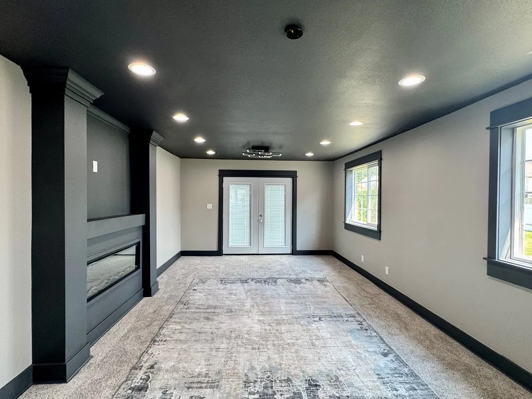
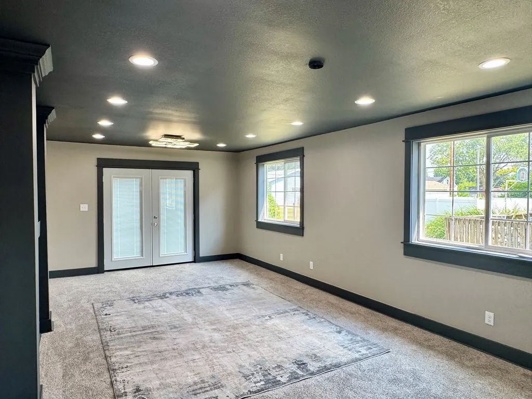
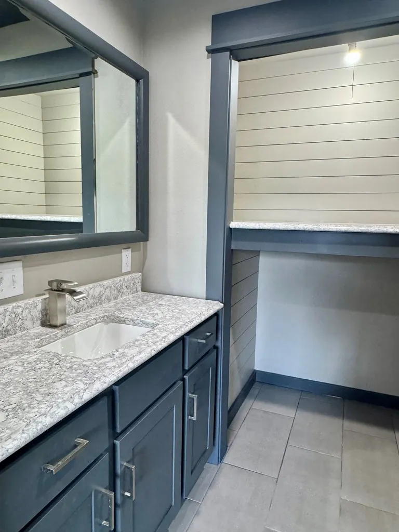
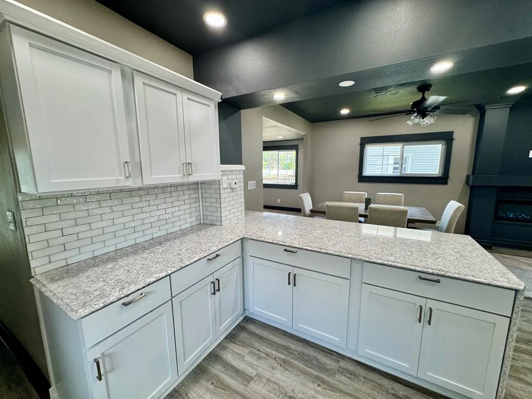
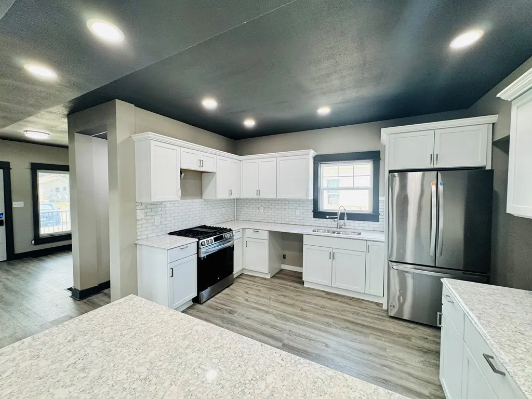
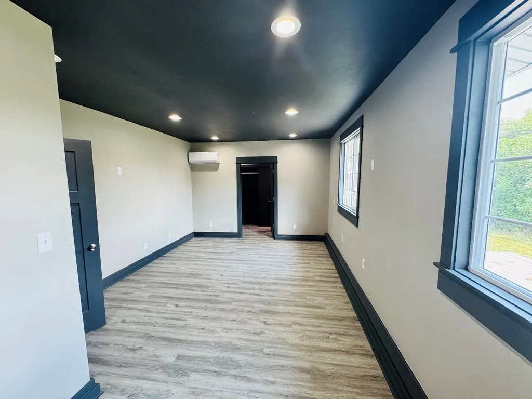
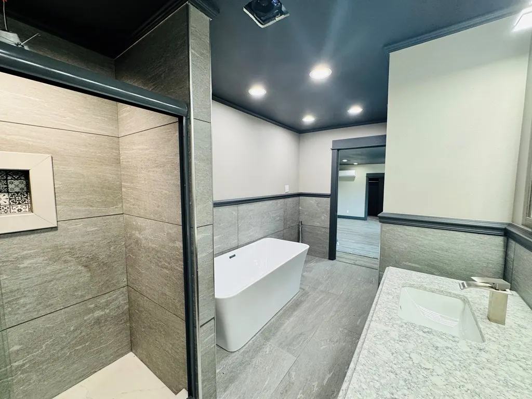
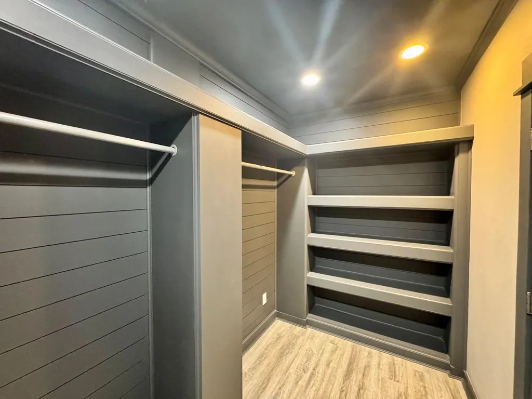
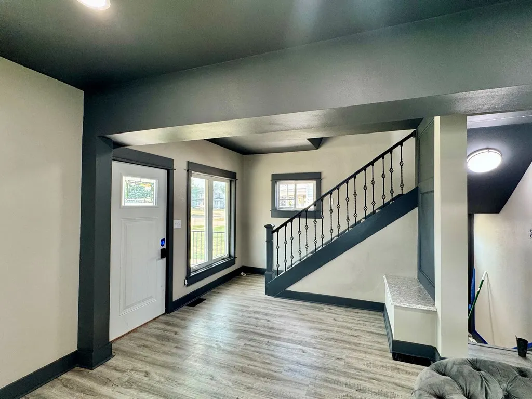
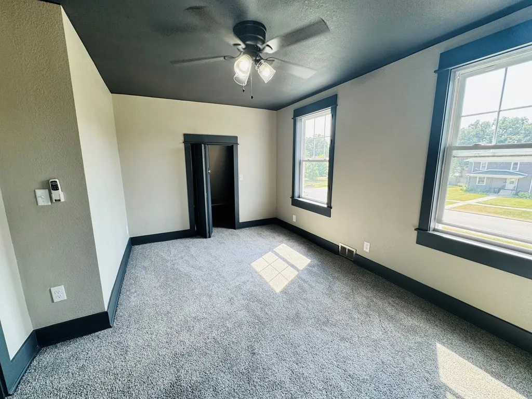
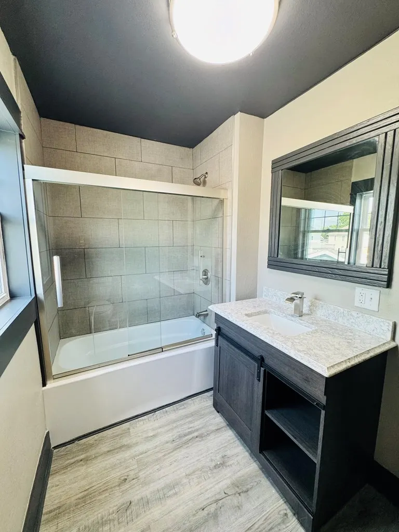
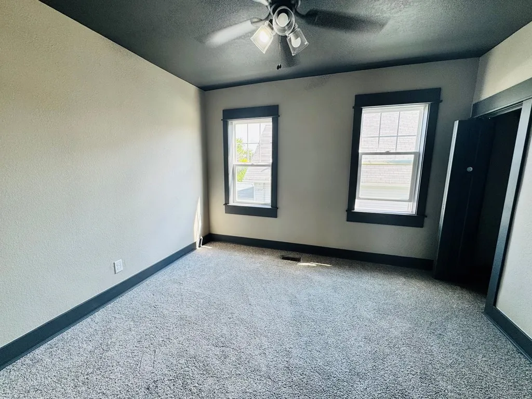
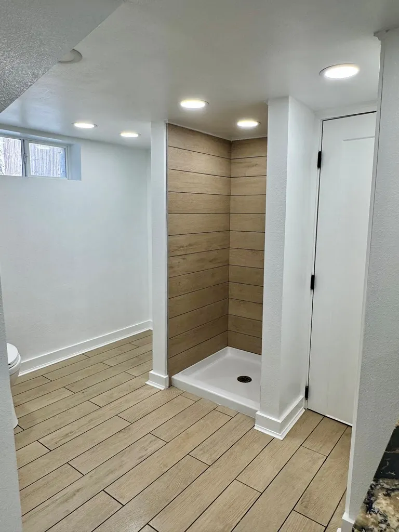
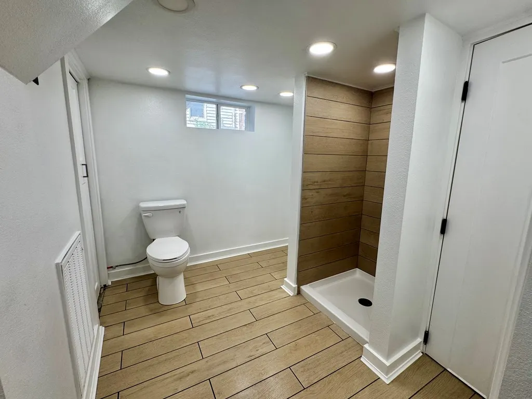
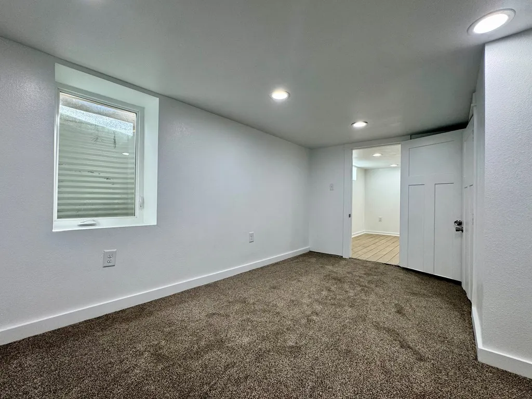
Completely remodeled and move-in ready! This 5-bed, 4-bath home offers the space and updates you've been looking for. The main level features two spacious living areas, a beautifully updated kitchen with granite countertops, convenient main-floor laundry, and a private primary suite you'll love. The spacious ensuite features a walk-in shower, relaxing soaker tub, and an incredible walk-in closet! Upstairs you'll find three additional bedrooms and a full bath, offering plenty of space for family or guests. The finished basement provides additional living space and another bathroom, while the attached 13x30 garage offers plenty of room for vehicles and storage. Give Edward Johll a call at 515-408-0156 to take a look.
| Price History | |
|---|---|
| 7/30/2026 | Listed $234,400 |
General Features
| Sewer | Public Sewer |
|---|---|
| Heating | Forced Air |
| Kitchen Level | Main |
| Cooling | Central Air |
| Possession | Negotiable |
| Roof | Asphalt |
| Appliances | Electric Range,Refrigerator |
| Parking | Attached,Garage |
| Water | Public |
| Fireplaces | Electric,Family Room,Living Room |
| Full Baths | 2 |
| Half Baths | 2 |
| Bathrooms | 4 |
| Electric | Circuit Breakers |
| Subdivision | Oleson Park |
| Style | Other |
| Status | Active |
| Virtual Tour | https://tour.usamls.net/1117-S-18th-St-Fort-Dodge-IA-50501/unbranded |
| City | Fort Dodge |
| School District | Fort Dodge |
| For Sale/Rent | Sale |
Interior Features
| Interior Amenities | Great Room,Kitchen Island,Main Floor Laundry,Master Suite,Newer Flooring,Open Floorplan,Updated Bath,Updated Kitchen,Walk-In Closet(s),Whirlpool Tub |
|---|---|
| Basement | Finished,Full |
| Number of Fireplaces | 2 |
| Water Softener | Owned |
| Beds | 5 |
| Kitchen Flooring | Plank |
| Bath 1 Level | Main |
| Bath 3 Level | Upper |
| Bath 2 Level | Main |
| Bath 1 Flooring | Tile |
| Bath 2 Flooring | Tile |
| Stories | Two |
| Bed 2 Level | Upper |
| Bed 3 Level | Upper |
| Bed 4 Level | Upper |
| Laundry Flooring | Tile |
| Recreation Room Level | Lower |
| Laundry Level | Main |
| Other Room Level | Lower |
| Bed 2 Flooring | Carpet |
| Bed 3 Flooring | Carpet |
| Bed 4 Flooring | Carpet |
| Dining Level | Main |
| Family Level | Main |
| Living Level | Main |
| SqFt Main | 1618 |
Exterior Features
| Foundation | Block |
|---|---|
| Exterior Amenities | Fenced Yard,Replacement Windows,Well Landscaped |
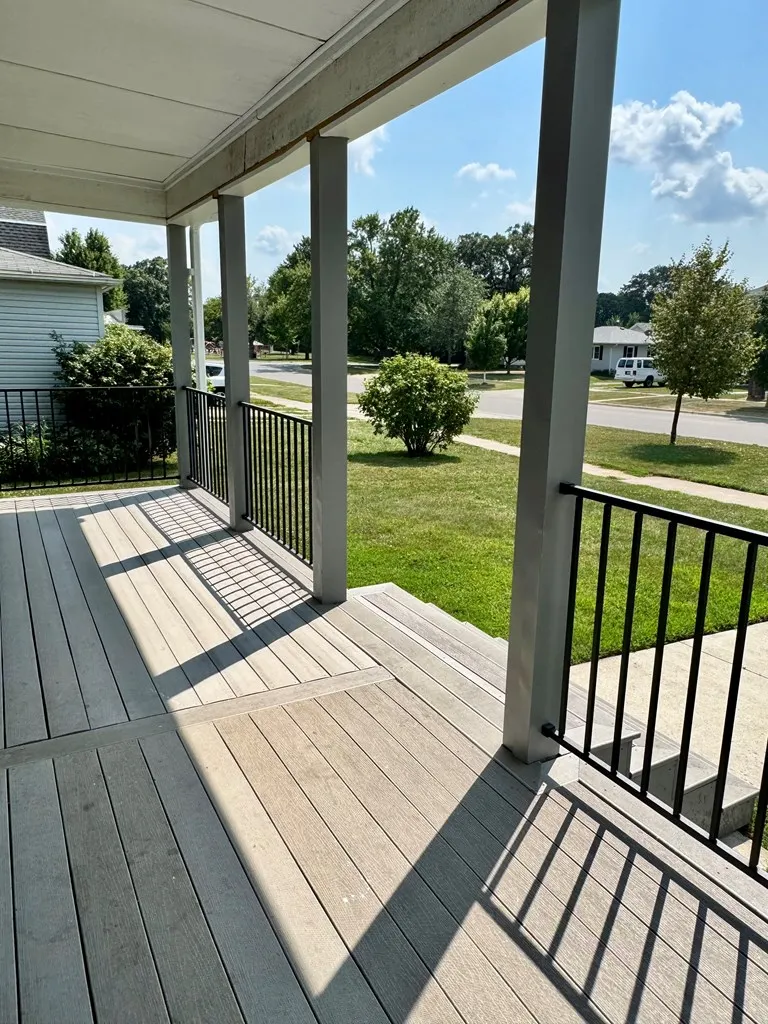
| Deck Dimensions | 10x12 |
| Lot Dimensions | 50x135 |
| Appx Acreage | 0.1600 |
| Porch/Patio | Deck,Patio |
Amenities
- Foreclosure
- Views
- Short Sale
- New Construction
- Adult 55+
- Lease To Own
- No HOA Fees
- Furnished
- Primary On Main
- Air Conditioning
- Seller Finance
- Green
- Fixer Upper
- Horse
- Golf
- Fireplace
- Deck
- Garage
- Basement
- Pool
Property vs Single Family Average in 50501
Price
Taxes
 DMAAR: Des Moines Area Association of REALTORS® All information deemed reliable but not guaranteed. All properties are subject to prior sale, change or withdrawal. Neither listing broker(s) or information provider(s) shall be responsible for any typographical errors, misinformation, misprints and shall be held totally harmless. Listing(s) information is provided for consumer's personal, non-commercial use and may not be used for any purpose other than to identify prospective properties consumers
 All information deemed reliable but not guaranteed. All properties are subject to prior sale, change or withdrawal. Neither listing broker(s) or information provider(s) shall be responsible for any typographical errors, misinformation, misprints and shall be held totally harmless. Listing(s) information is provided for consumer's personal, non-commercial use and may not be used for any purpose other than to identify prospective properties consumers may be interested in purchasing. The data relating
