












Address
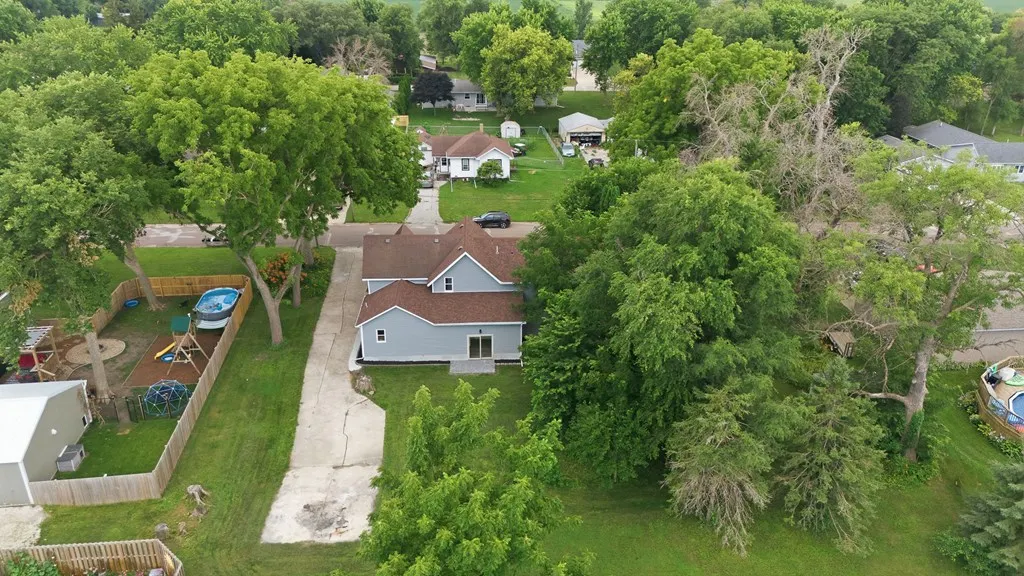
514 12th Ave, Manson, IA
Price
$ 269,900
Property Attributes
- MLS#30078
- TypeSingle Family
- Listing Status Active
- CountyCALHOUN
- CityManson
- AreaCalhoun
- Zip50563
- Style
- Taxes$ 534
- Price$ 269,900
- Bedrooms4
- Full Bathrooms2
- Half Bathrooms1
- Sqr Footage2074
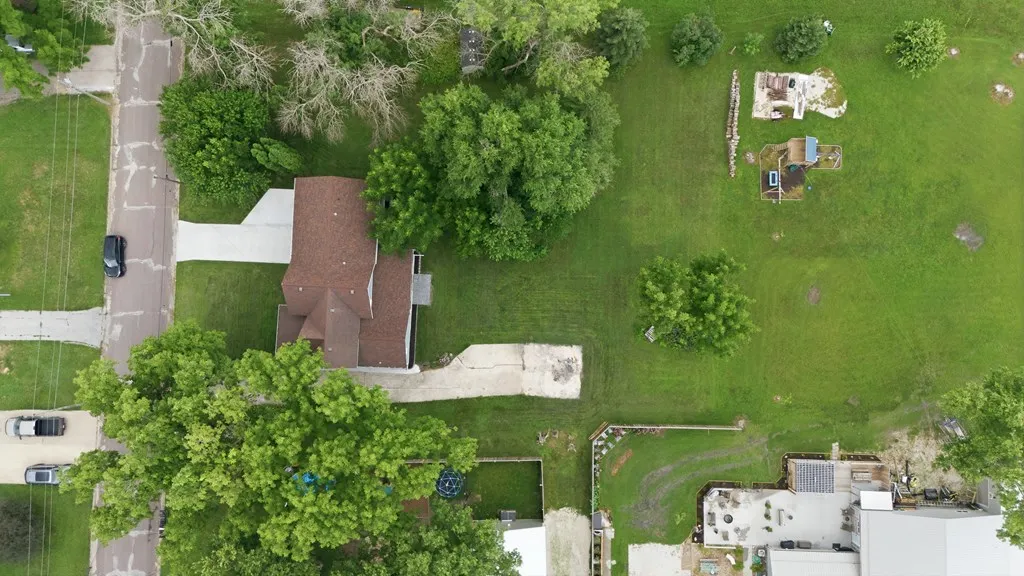
- Lot Size0.512 Acres
Data Source:
Fort Dodge Board of REALTORS®
Property Description
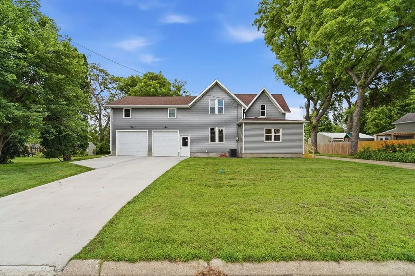
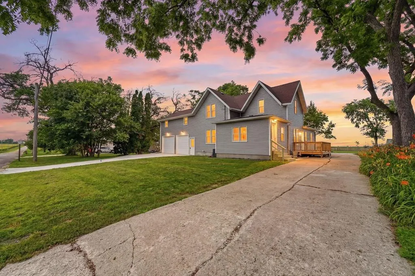
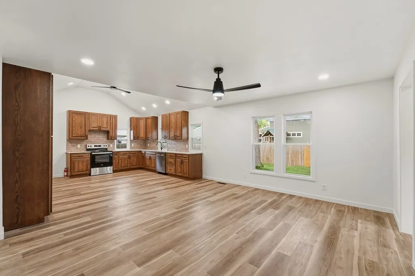
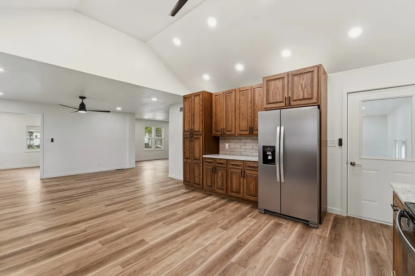
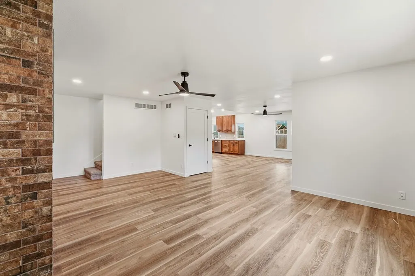
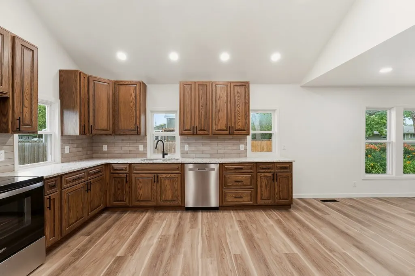
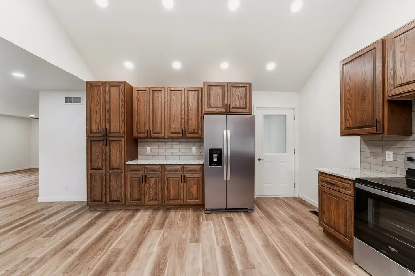
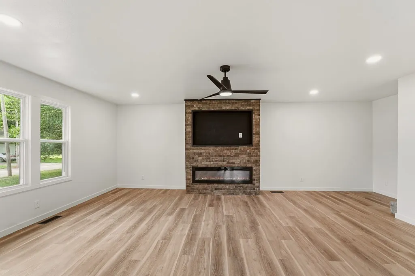
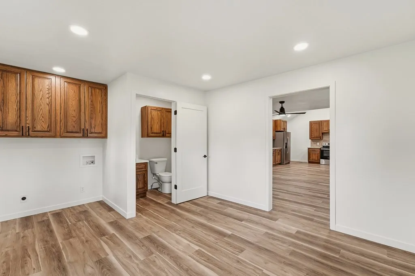
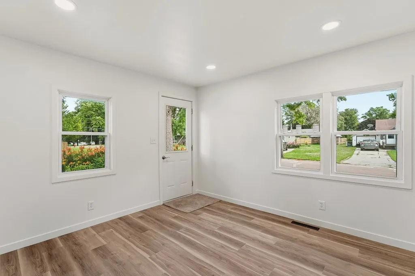
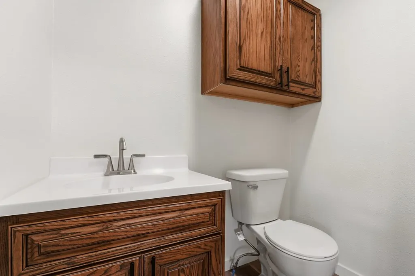
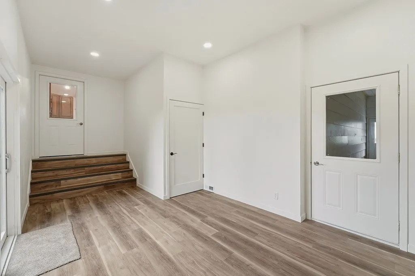
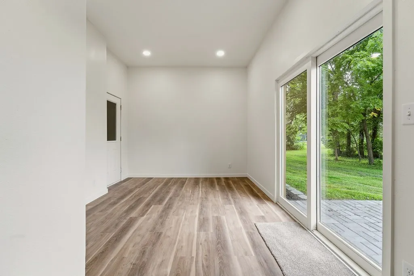
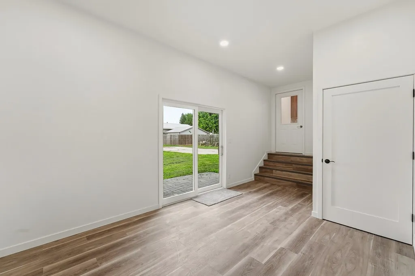
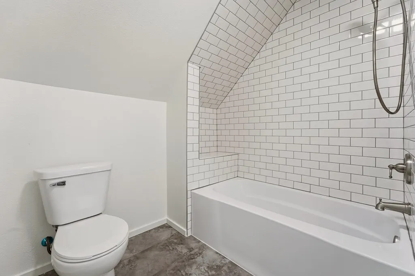
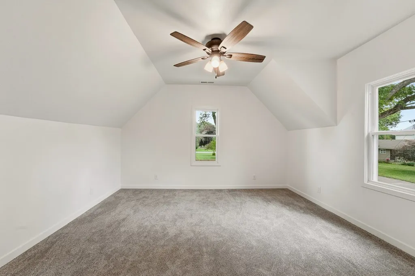
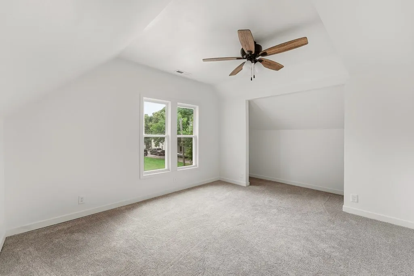
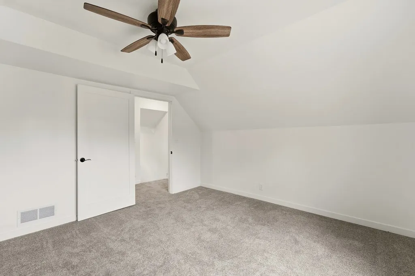
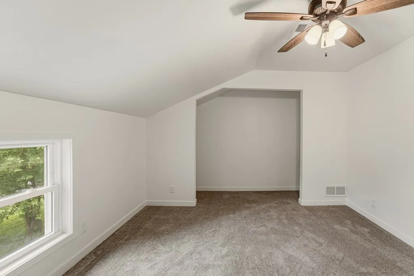
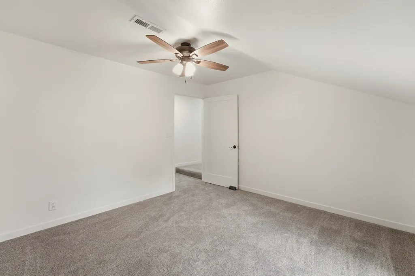
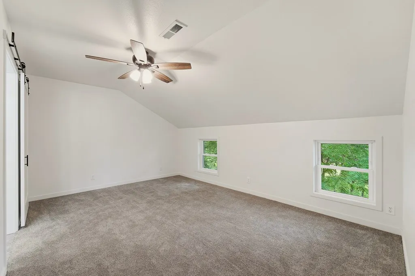
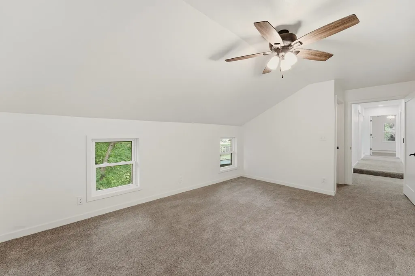
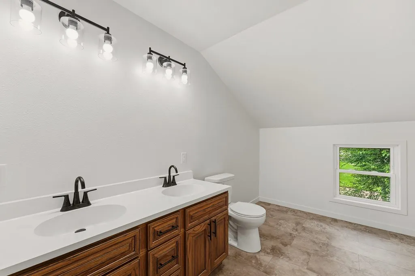
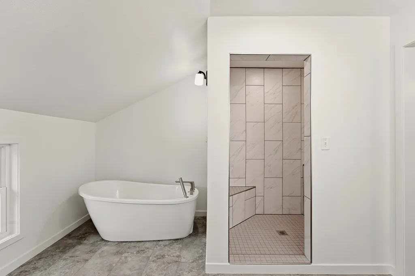
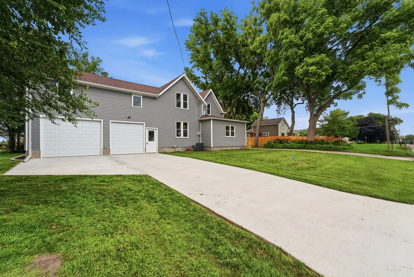
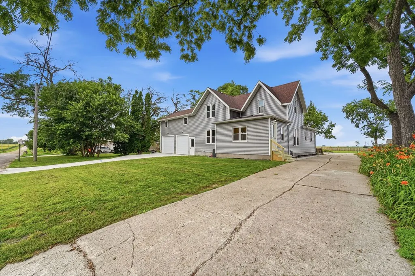
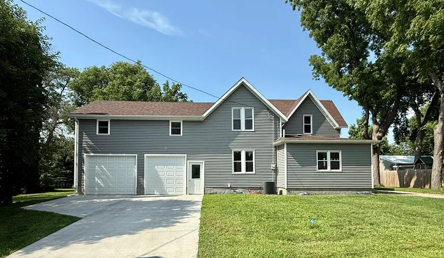
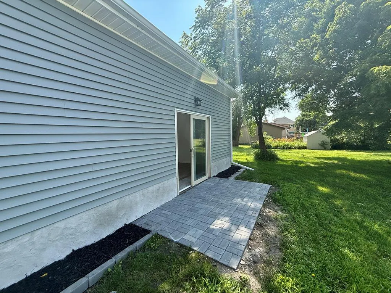
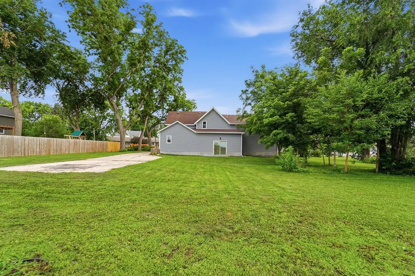
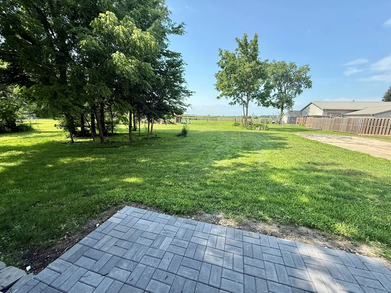
Completely renovated from top to bottom, this move in ready home offers 4 bedrooms, 3 bathrooms, and beautiful updates throughout. The open living area features vaulted ceilings and a cozy fireplace. The kitchen includes granite countertops, stainless steel appliances, and plenty of cabinet space. The spacious primary suite offers a private bath with a tiled walk in shower and large soaking tub. You'll also appreciate the convenience of main floor laundry and a half bath off the entry. Situated on a large lot on the edge of Manson, this property includes a 2 car garage, a new sewer line, and quality updates throughout. Contact Brooke Eischeid for more information 712-830-7331!
| Price History | |
|---|---|
| 7/10/2026 | Listed $269,900 |
General Features
| Sewer | Community |
|---|---|
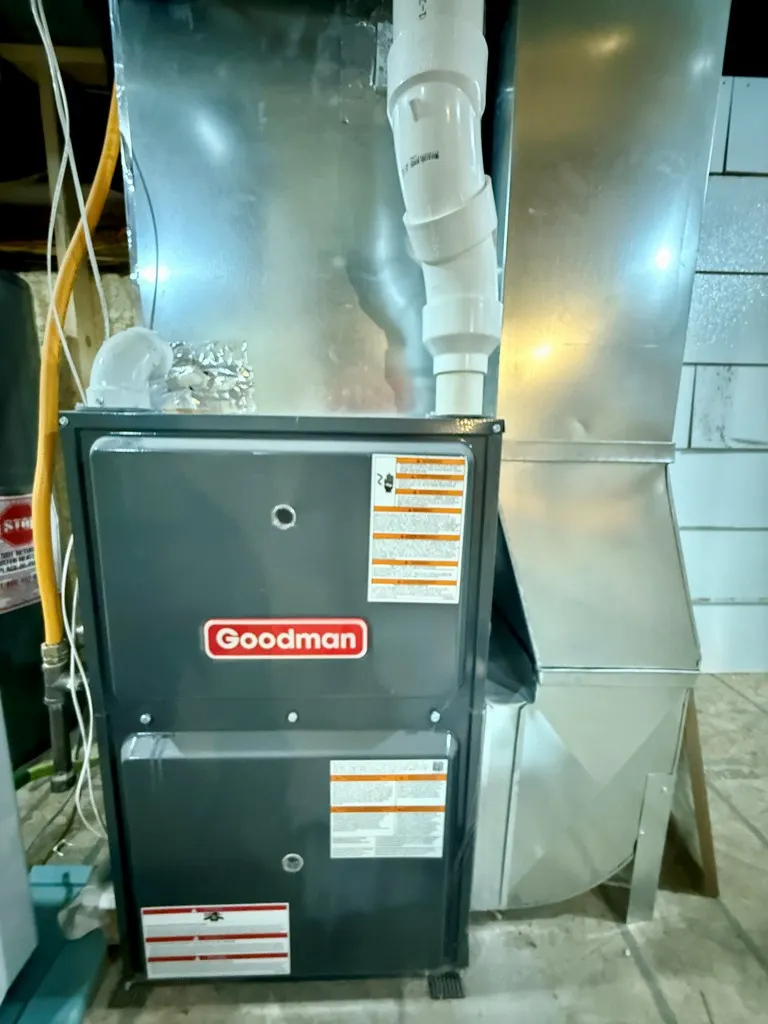
| Heating | Natural Gas |
| Kitchen Level | Main |
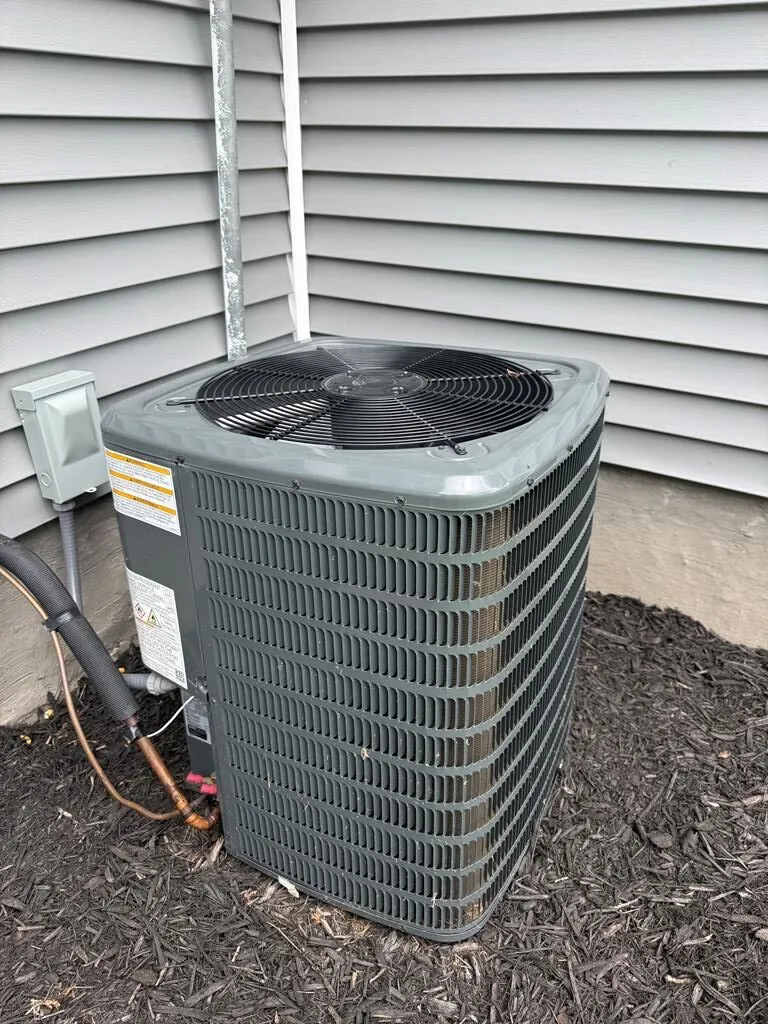
| Cooling | Central Air |
| Possession | Quick |
| Roof | Asphalt |
| Appliances | Dishwasher,Disposal,Electric Range,Refrigerator |
| Parking | Attached,Garage |
| Water | Community |
| Fireplaces | Electric,Living Room |
| Zoning | Residential |
| Full Baths | 2 |
| Half Baths | 1 |
| Bathrooms | 3 |
| Electric | Circuit Breakers |
| Subdivision | Other |
| Style | Other |
| Status | Active |
| Virtual Tour | https://tour.usamls.net/514-12th-Ave-Manson-IA-50563/unbranded |
| City | Manson |
| School District | Manson/NW Webster |
| For Sale/Rent | Sale |
Interior Features
| Interior Amenities | Master Suite,Newer Flooring,Open Floorplan,Smoke Alarm,Updated Bath,Updated Kitchen,Vaulted Ceiling(s),Walk-In Closet(s) |
|---|---|
| Basement | Full |
| Number of Fireplaces | 1 |
| Beds | 4 |
| Bath 1 Level | Upper |
| Bath 2 Level | Upper |
| Bath 1 Flooring | Vinyl |
| Bath 2 Flooring | Vinyl |
| Stories | Two |
| Bed 2 Level | Upper |
| Bed 3 Level | Upper |
| Bed 4 Level | Upper |
| Laundry Level | Main |
| Bed 2 Flooring | Carpet |
| Bed 3 Flooring | Carpet |
| Bed 4 Flooring | Carpet |
| Dining Level | Main |
| Living Level | Main |
| SqFt Main | 1024 |
Exterior Features
| Foundation | Block |
|---|---|
| Exterior Amenities | Paved Drive,Paved Street |
| Lot Dimensions | 132X169 |
| Appx Acreage | 0.5120 |
| Porch/Patio | Other |
Amenities
- Foreclosure
- Views
- Short Sale
- New Construction
- Adult 55+
- Lease To Own
- No HOA Fees
- Furnished
- Primary On Main
- Air Conditioning
- Seller Finance
- Green
- Fixer Upper
- Horse
- Golf
- Fireplace
- Deck
- Garage
- Basement
- Pool
Property vs Single Family Average in 50563
Price
Taxes
Visits
 DMAAR: Des Moines Area Association of REALTORS® All information deemed reliable but not guaranteed. All properties are subject to prior sale, change or withdrawal. Neither listing broker(s) or information provider(s) shall be responsible for any typographical errors, misinformation, misprints and shall be held totally harmless. Listing(s) information is provided for consumer's personal, non-commercial use and may not be used for any purpose other than to identify prospective properties consumers
 All information deemed reliable but not guaranteed. All properties are subject to prior sale, change or withdrawal. Neither listing broker(s) or information provider(s) shall be responsible for any typographical errors, misinformation, misprints and shall be held totally harmless. Listing(s) information is provided for consumer's personal, non-commercial use and may not be used for any purpose other than to identify prospective properties consumers may be interested in purchasing. The data relating
