





















Address
1206 N 29th St, Fort Dodge, IA
Price
$ 297,500
Property Attributes
- MLS#29855
- TypeSingle Family
- Listing Status Active
- CountyWEBSTER
- CityFort Dodge
- AreaWebster
- NeighborhoodCooper
- Zip50501
- StyleRanch
- Taxes$ 6066
- Price$ 297,500
- Bedrooms3
- Full Bathrooms1
- Half Bathrooms0
- Sqr Footage2280
- Lot Size0.24 Acres
Data Source:
Fort Dodge Board of REALTORS®
Property Description
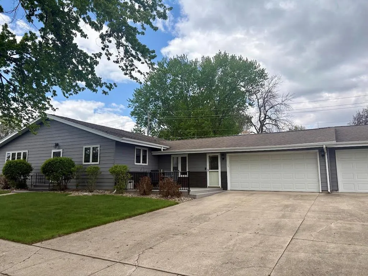
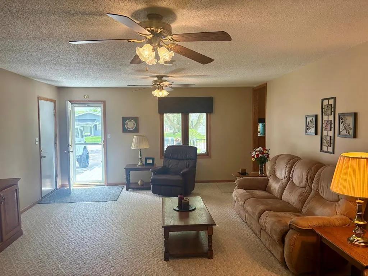
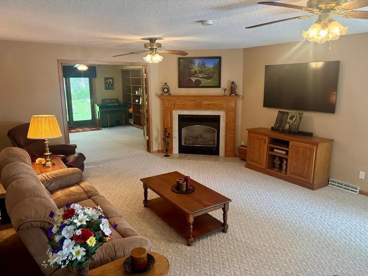
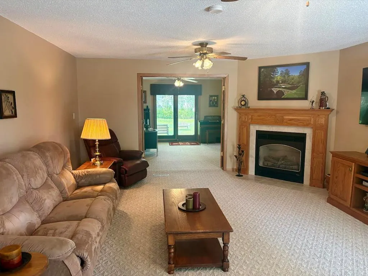
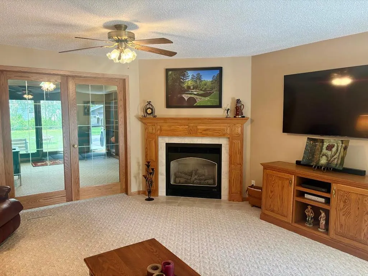
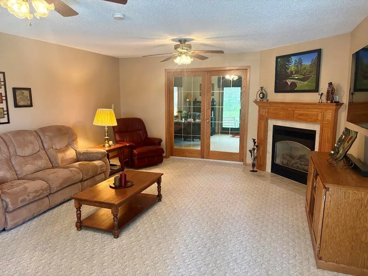
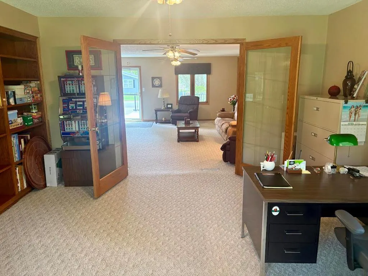
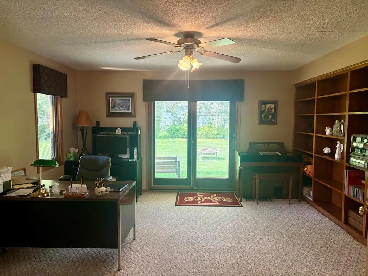
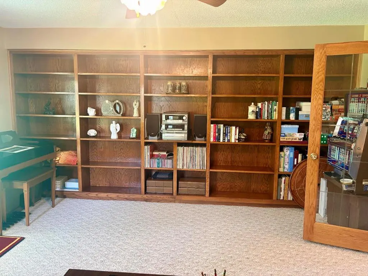
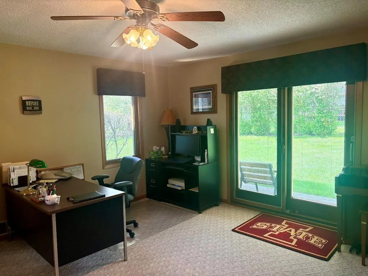
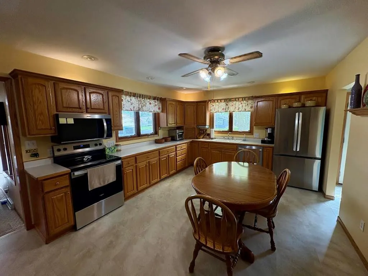
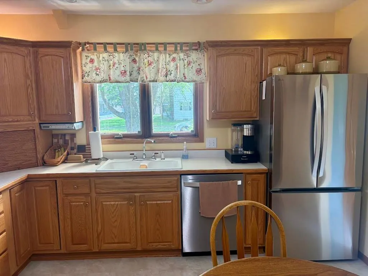
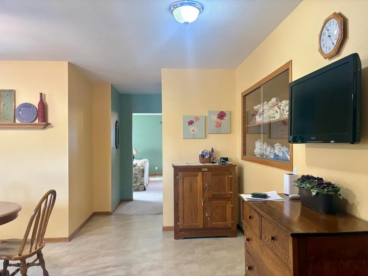
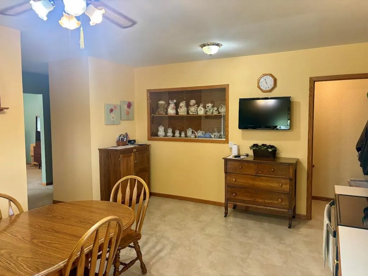
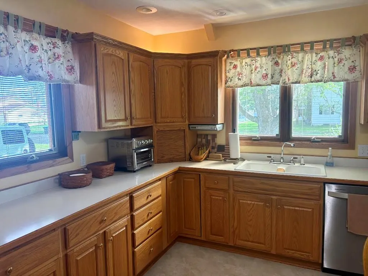
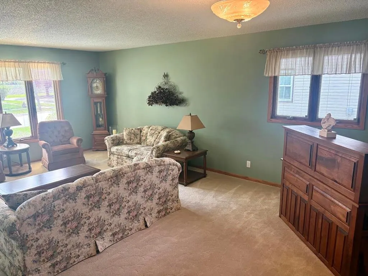
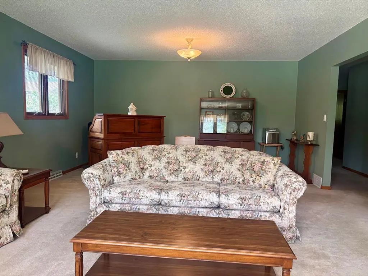
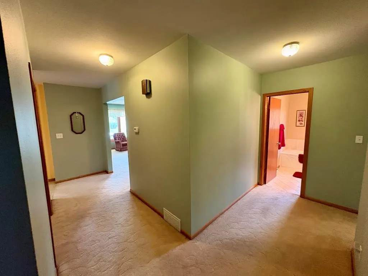
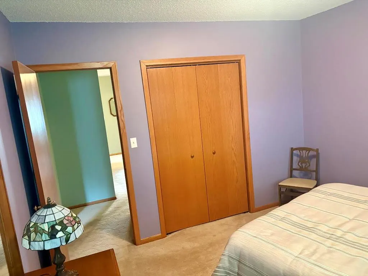
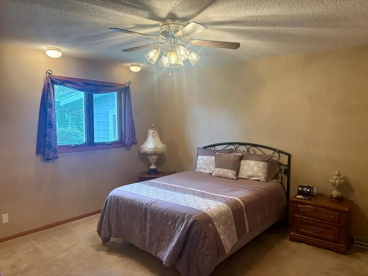
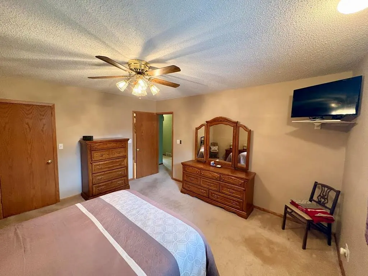
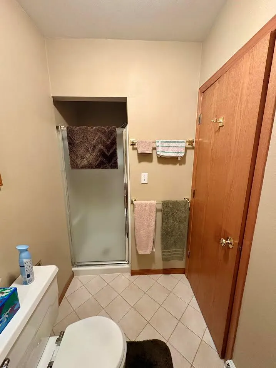
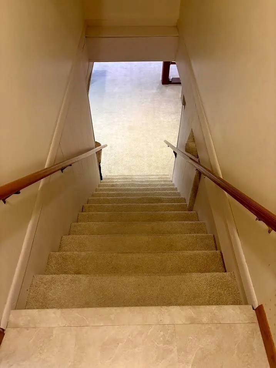
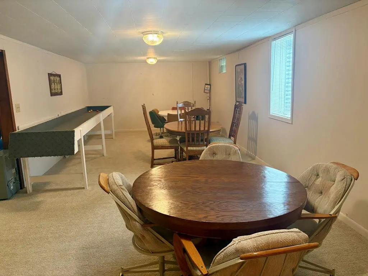
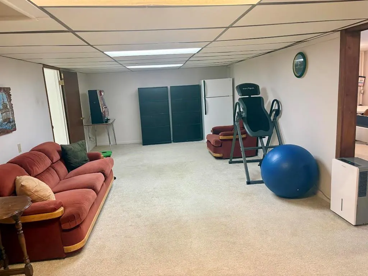
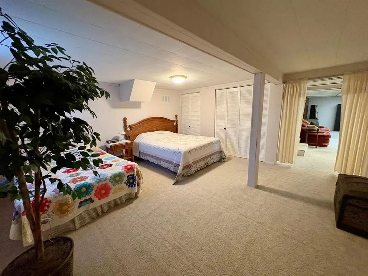
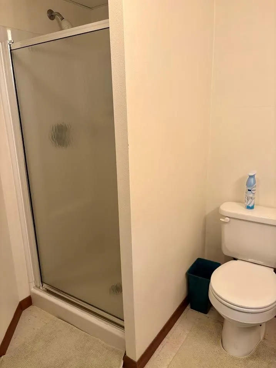
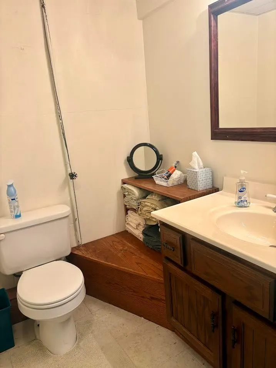
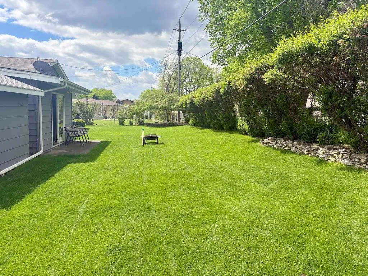
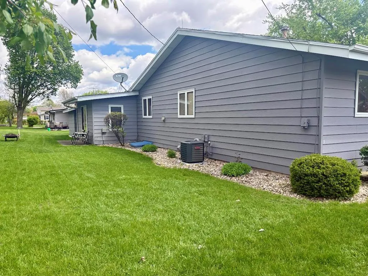
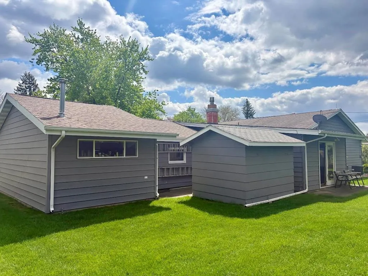
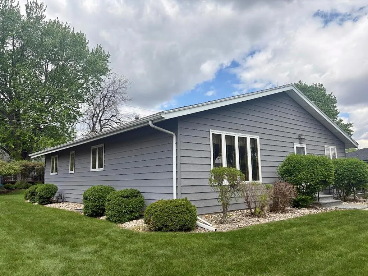
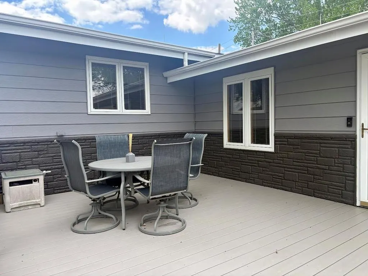
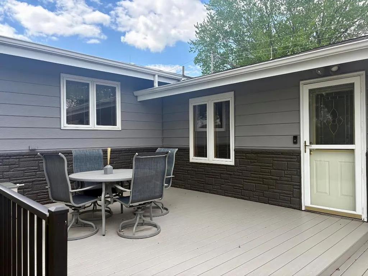
Beautiful ranch-style home with a finished lower level offering versatile space. Main level features a welcoming living room with a gas fireplace, den with oak bookshelves and French Doors. Large kitchen with oak cabinetry, ample storage, and space for entertaining. Three bedrooms on the main level plus a non-conforming fourth bedroom on the lower level. The home included 3 bathrooms and a spacious lower level recreation room with built-in bar. Outdoor living includes a front deck and a backyard patio perfect for relaxing. A 3-car garage completes this thoughtfully designed home, totaling 2,280 sq ft of living space! Call Stephanie Bishop 515-227-8627 or Jim Kesterson 515-570-0672
| Price History | |
|---|---|
| 5/4/2026 | Listed $297,500 |
General Features
| Sewer | Public Sewer |
|---|---|
| Heating | Forced Air,Natural Gas |
| Kitchen Level | Main |
| Cooling | Central Air |
| Possession | Negotiable |
| Roof | Asphalt |
| Appliances | Built-in Microwave,Dishwasher,Dryer,Electric Range,Refrigerator,Washer |
| Parking | Attached,Garage,Garage Door Opener |
| Water | Public |
| Fireplaces | Gas,Living Room |
| Full Baths | 1 |
| Bathrooms | 3 |
| Electric | Circuit Breakers |
| Subdivision | Cooper |
| Style | Ranch |
| Status | Active |
| Virtual Tour | https://tour.usamls.net/1206-N-29th-St-Fort-Dodge-IA-50501/unbranded |
| City | Fort Dodge |
| School District | Cooper |
| For Sale/Rent | Sale |
Interior Features
| Interior Amenities | Smoke Alarm,Walk-In Closet(s),Wet Bar |
|---|---|
| Basement | Full |
| Number of Fireplaces | 1 |
| Beds | 3 |
| Kitchen Flooring | Laminate |
| Bath 1 Level | Main |
| Bath 3 Level | Lower |
| Bath 2 Level | Main |
| Bath 1 Flooring | Ceramic Tile |
| Bath 2 Flooring | Ceramic Tile |
| Stories | One |
| Bed 2 Level | Main |
| Bed 3 Level | Main |
| Bed 4 Level | Lower |
| Laundry Flooring | Linoleum |
| Recreation Room Level | Lower |
| Laundry Level | Lower |
| Other Room Level | Main |
| Bed 2 Flooring | Carpet |
| Bed 3 Flooring | Carpet |
| Bed 4 Flooring | Carpet |
| Family Level | Main |
| Living Level | Main |
| SqFt Main | 2280 |
Exterior Features
| Foundation | Block |
|---|---|
| Exterior Amenities | Paved Drive,Paved Street,Well Landscaped |
| Lot Dimensions | 100 x 105 |
| Appx Acreage | 0.2400 |
| Porch/Patio | Deck,Patio |
Amenities
- Foreclosure
- Views
- Short Sale
- New Construction
- Adult 55+
- Lease To Own
- No HOA Fees
- Furnished
- Primary On Main
- Air Conditioning
- Seller Finance
- Green
- Fixer Upper
- Horse
- Golf
- Fireplace
- Deck
- Garage
- Basement
- Pool
Property vs Single Family Average in 50501
Price
Taxes
Visits
In The Neighborhood
Just Listed
Fort Dodge
$ 159,900
1654 N 25th St
Fort Dodge, IA 50501
- Type
- Single Family
- Size
- 1,214 SqFt
- Rooms
- 2 Beds + 2 Baths
Views
Fort Dodge
$ 244,900
1942 Stadium Drive
Fort Dodge, IA 50501
- Type
- Single Family
- Size
- 1,578 SqFt
- Rooms
- 3 Beds + 3 Baths
Views
Fort Dodge
$ 184,500
2228 20th Ave N
Fort Dodge, IA 50501
- Type
- Single Family
- Size
- 912 SqFt
- Rooms
- 3 Beds + 1 Baths
Fort Dodge
$ 235,000
1127 Cooper Dr
Fort Dodge, IA 50501
- Type
- Single Family
- Size
- 1,594 SqFt
- Rooms
- 3 Beds + 2 Baths
Fort Dodge
$ 209,500
1014 Cooper Dr
Fort Dodge, IA 50501
- Type
- Single Family
- Size
- 1,824 SqFt
- Rooms
- 4 Beds + 2 Baths
Reduced
Fort Dodge
$ 224,900
2744 18th Ave N
Fort Dodge, IA 50501
- Type
- Single Family
- Size
- 1,056 SqFt
- Rooms
- 3 Beds + 2 Baths
 DMAAR: Des Moines Area Association of REALTORS® All information deemed reliable but not guaranteed. All properties are subject to prior sale, change or withdrawal. Neither listing broker(s) or information provider(s) shall be responsible for any typographical errors, misinformation, misprints and shall be held totally harmless. Listing(s) information is provided for consumer's personal, non-commercial use and may not be used for any purpose other than to identify prospective properties consumers
 All information deemed reliable but not guaranteed. All properties are subject to prior sale, change or withdrawal. Neither listing broker(s) or information provider(s) shall be responsible for any typographical errors, misinformation, misprints and shall be held totally harmless. Listing(s) information is provided for consumer's personal, non-commercial use and may not be used for any purpose other than to identify prospective properties consumers may be interested in purchasing. The data relating
