
Views


Address
6537 Twin Lakes Road, Rockwell City, IA
Price
$ 1,090,000
Property Attributes
- MLS#29832
- TypeSingle Family
- Listing Status Active
- CountyCALHOUN
- CityRockwell City
- AreaCalhoun
- Zip50579
- Style
- Taxes$ 6462
- Price$ 1,090,000
- Bedrooms6
- Full Bathrooms4
- Half Bathrooms0
- Sqr Footage2229
- Lot Size0.173 Acres
Data Source:
Fort Dodge Board of REALTORS®
Property Description
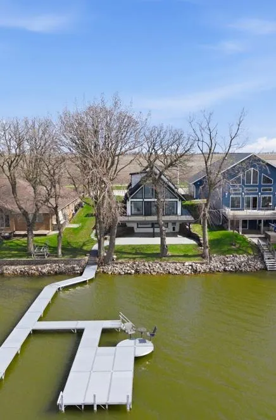
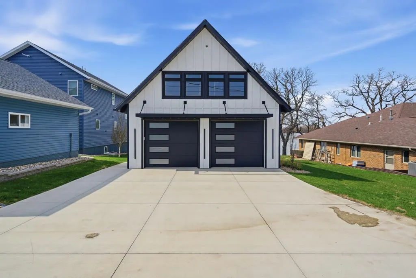
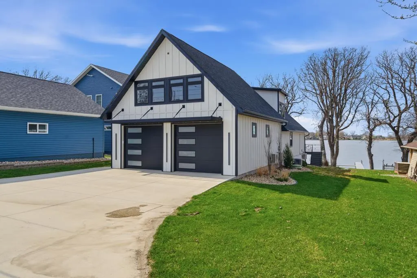
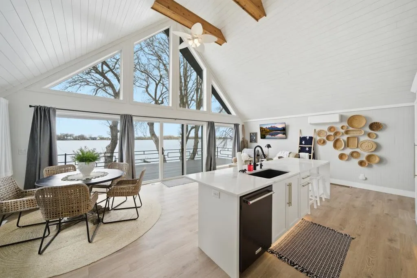
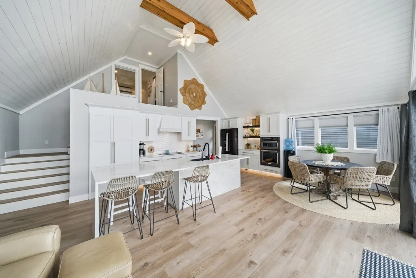
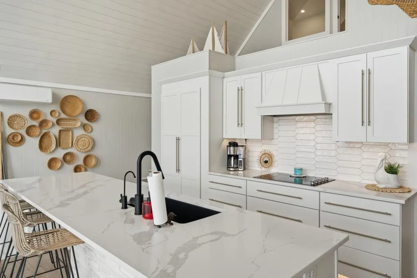
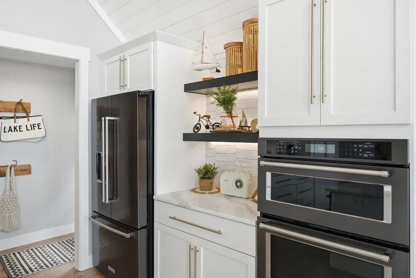
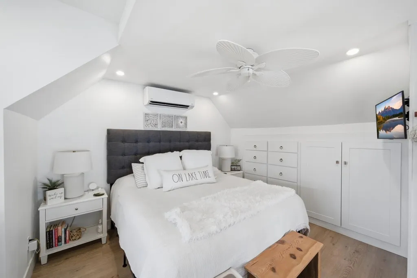
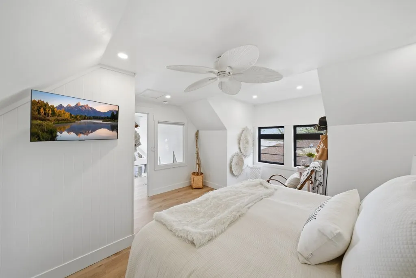
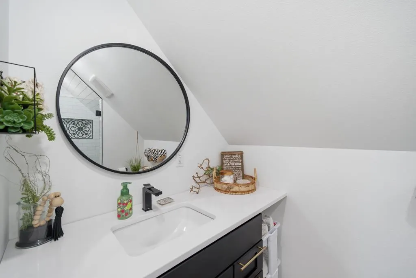
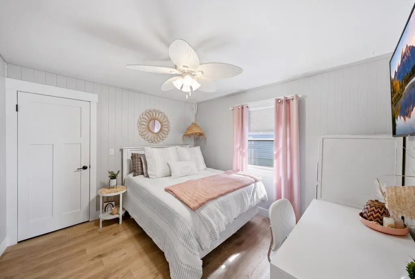
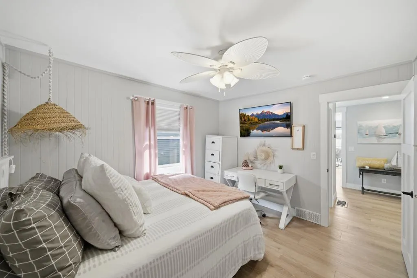
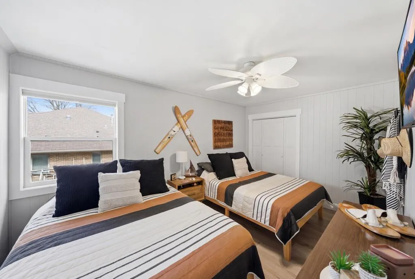
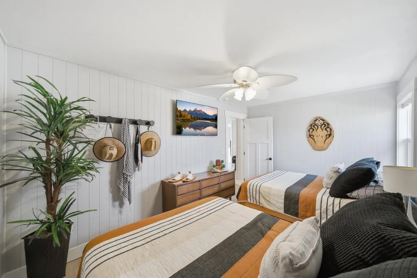
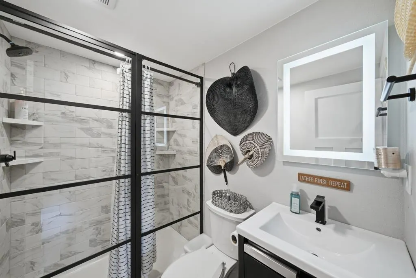
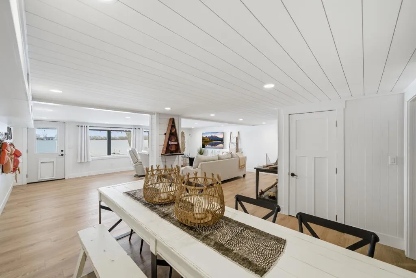
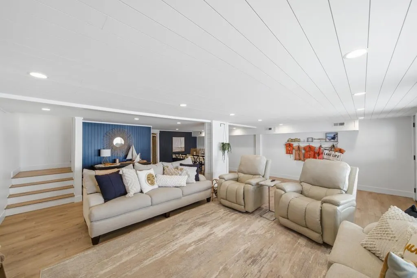
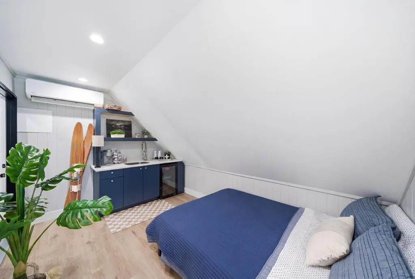
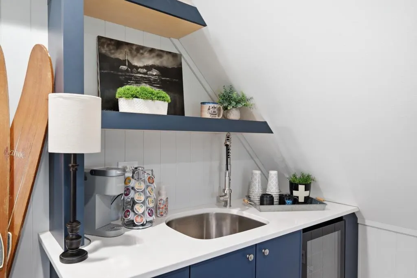
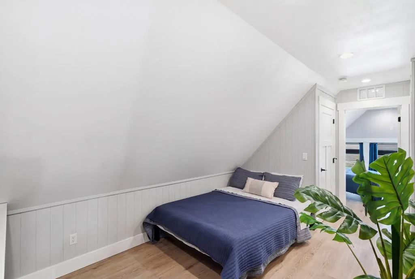
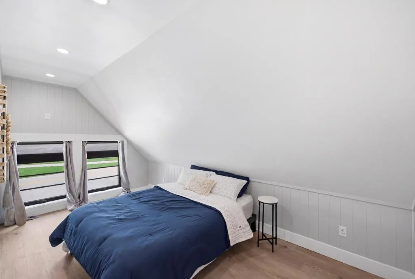
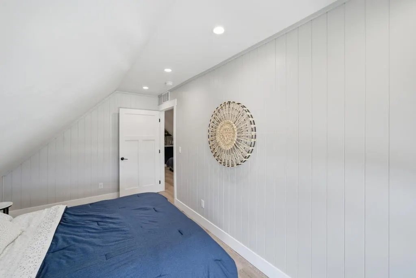
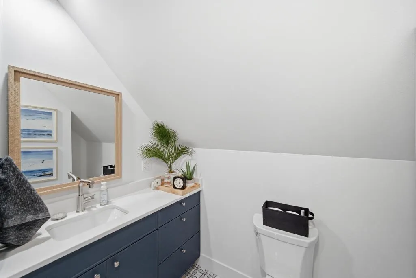
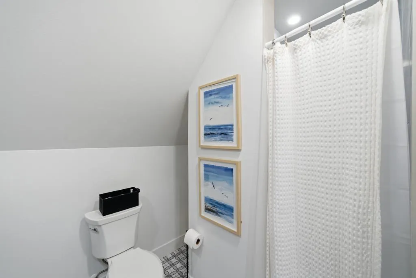
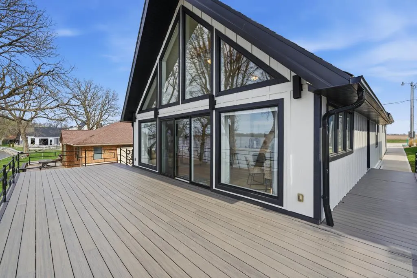
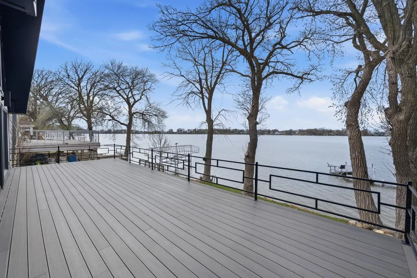
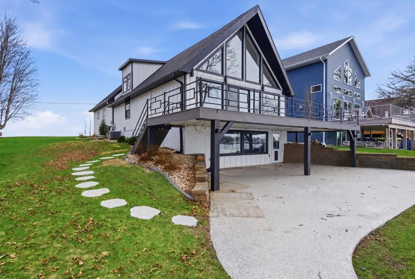
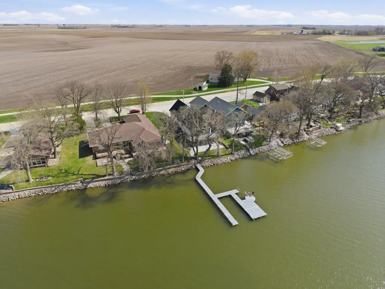
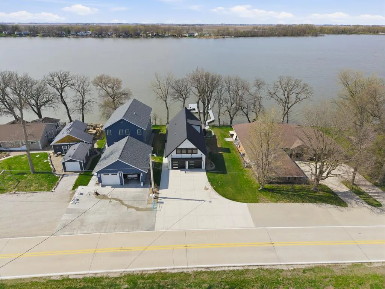
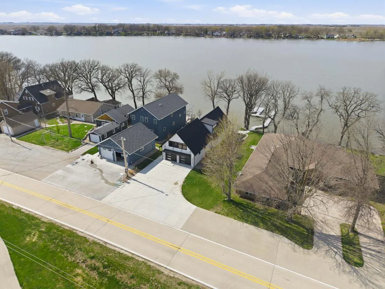
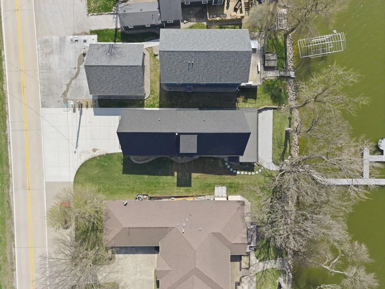
Welcome to your dream get away! In 2020 this lake home was completely remodeled using beautiful high-end finishes and materials throughout to make it a fresh and comfortable lake home with timeless style. In 2024 the home was expanded to include a spacious two car garage with additional living space above featuring extra bedrooms and a full bathroom. The home has a generous living space with lots of natural light and several rooms for people to stay that makes hosting at the lake a joy for everyone. Step outside and enjoy the short walk to the lake or sit back on the spacious deck and patio to take in the perfect view of the sunset at night. Home is being sold fully furnished and ready to move in, including the dock. This home is a must see! Call me for a private showing at 515-570-0856
| Price History | |
|---|---|
| 4/22/2026 | Listed $1,290,000 |
| 5/22/2026 | 8$1,190,000 |
| 7/1/2026 | 5$1,140,000 |
| 8/4/2026 | 5$1,090,000 |
General Features
| Sewer | Community |
|---|---|
| Heating | Forced Air |
| Kitchen Level | Main |
| Cooling | Central Air,Wall Unit(s) |
| Possession | Negotiable |
| Roof | Asphalt |
| Appliances | Built-In Electric Oven,Built-in Microwave,Built-In Range,Cooktop,Disposal,Dryer,Freezer,Gas Range,Range Hood,Refrigerator,Washer,Gas Water Heater |
| Parking | Attached |
| Water | Community |
| Fireplaces | None |
| Zoning | Residential |
| Bathrooms | 4 |
| Electric | Circuit Breakers |
| Subdivision | Other |
| Style | Other |
| Status | Active |
| Virtual Tour | https://tour.usamls.net/6537-Twin-Lakes-Road-Rockwell-City-IA-50579/unbranded |
| City | Rockwell City |
| School District | Rockwell City/Lytton |
| For Sale/Rent | Sale |
Interior Features
| Interior Amenities | Kitchen Island,Master Suite,Newer Flooring,Open Floorplan,Pantry,Updated Bath,Updated Kitchen |
|---|---|
| Basement | Partially Finished |
| Water Softener | No |
| Beds | 6 |
| Kitchen Flooring | Vinyl |
| Bath 1 Level | Main |
| Bath 3 Level | Upper |
| Bath 2 Level | Upper |
| Bath 1 Flooring | Vinyl |
| Bath 2 Flooring | Vinyl |
| Stories | One and One Half |
| Bed 2 Level | Main |
| Bed 3 Level | Main |
| Bed 4 Level | Upper |
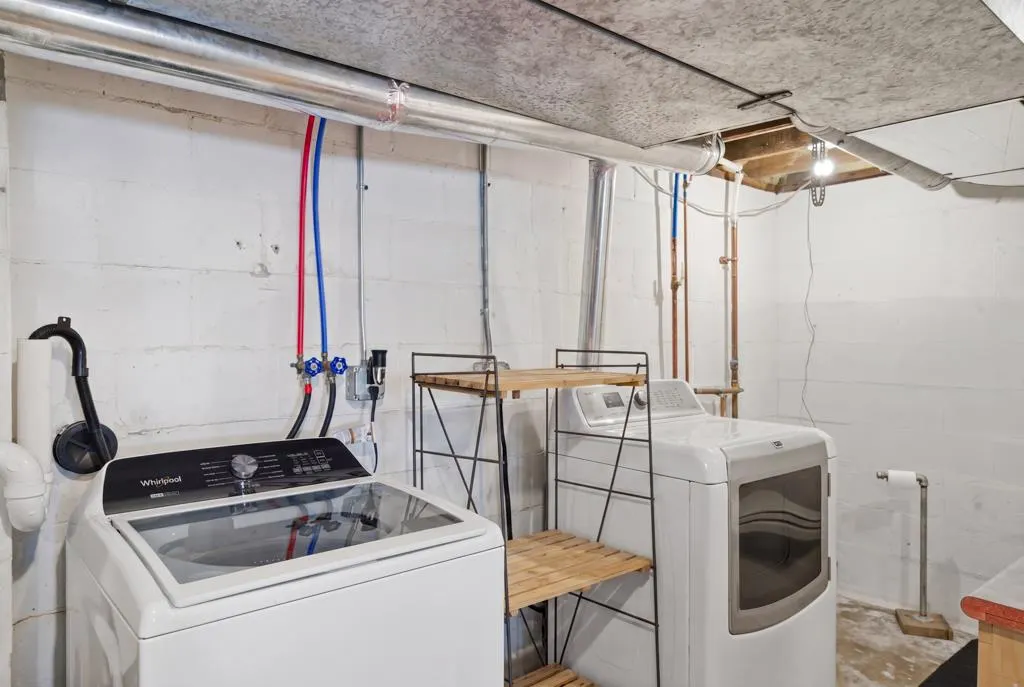
| Laundry Level | Lower |
| Bed 2 Flooring | Vinyl |
| Bed 3 Flooring | Vinyl |
| Bed 4 Flooring | Vinyl |
| Dining Level | Main |
| Family Level | Lower |
| Living Level | Main |
| SqFt Main | 1092 |
Exterior Features
| Foundation | Block |
|---|---|
| Exterior Amenities | Dock |
| Deck Dimensions | 36' x 12' |
| Lot Dimensions | 55' x 136' |
| Appx Acreage | 0.1730 |
| Porch/Patio | Covered,Deck |
Amenities
- Foreclosure
- Views
- Short Sale
- New Construction
- Adult 55+
- Lease To Own
- No HOA Fees
- Furnished
- Primary On Main
- Air Conditioning
- Seller Finance
- Green
- Fixer Upper
- Horse
- Golf
- Fireplace
- Deck
- Garage
- Basement
- Pool
Property vs Single Family Average in 50579
Price
Taxes
Visits
 DMAAR: Des Moines Area Association of REALTORS® All information deemed reliable but not guaranteed. All properties are subject to prior sale, change or withdrawal. Neither listing broker(s) or information provider(s) shall be responsible for any typographical errors, misinformation, misprints and shall be held totally harmless. Listing(s) information is provided for consumer's personal, non-commercial use and may not be used for any purpose other than to identify prospective properties consumers
 All information deemed reliable but not guaranteed. All properties are subject to prior sale, change or withdrawal. Neither listing broker(s) or information provider(s) shall be responsible for any typographical errors, misinformation, misprints and shall be held totally harmless. Listing(s) information is provided for consumer's personal, non-commercial use and may not be used for any purpose other than to identify prospective properties consumers may be interested in purchasing. The data relating
