






























Address
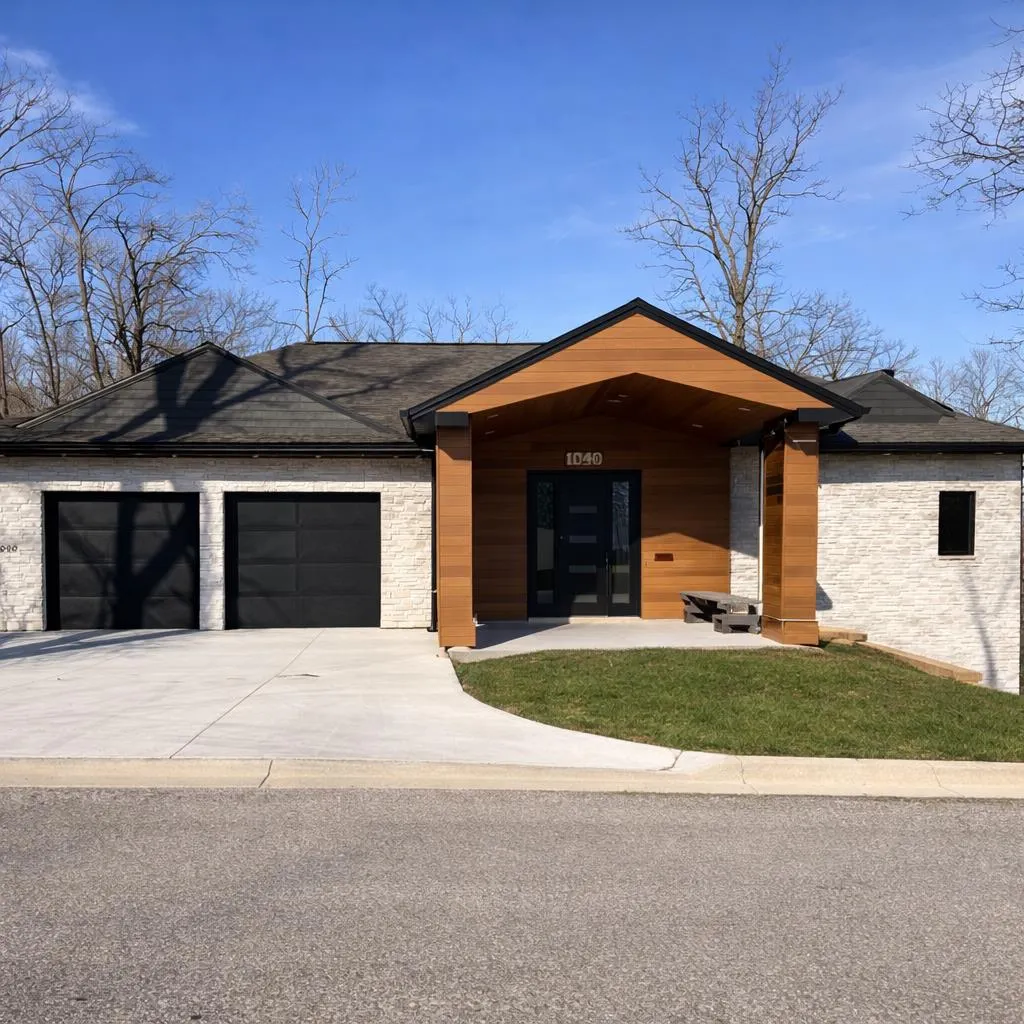
1040 Forest Ave, Fort Dodge, IA
Price
$ 694,900
Property Attributes
- MLS#23336
- TypeSingle Family
- Listing Status Active
- CountyWEBSTER
- CityFort Dodge
- AreaWebster
- NeighborhoodSnell Crawford Park
- Zip50501
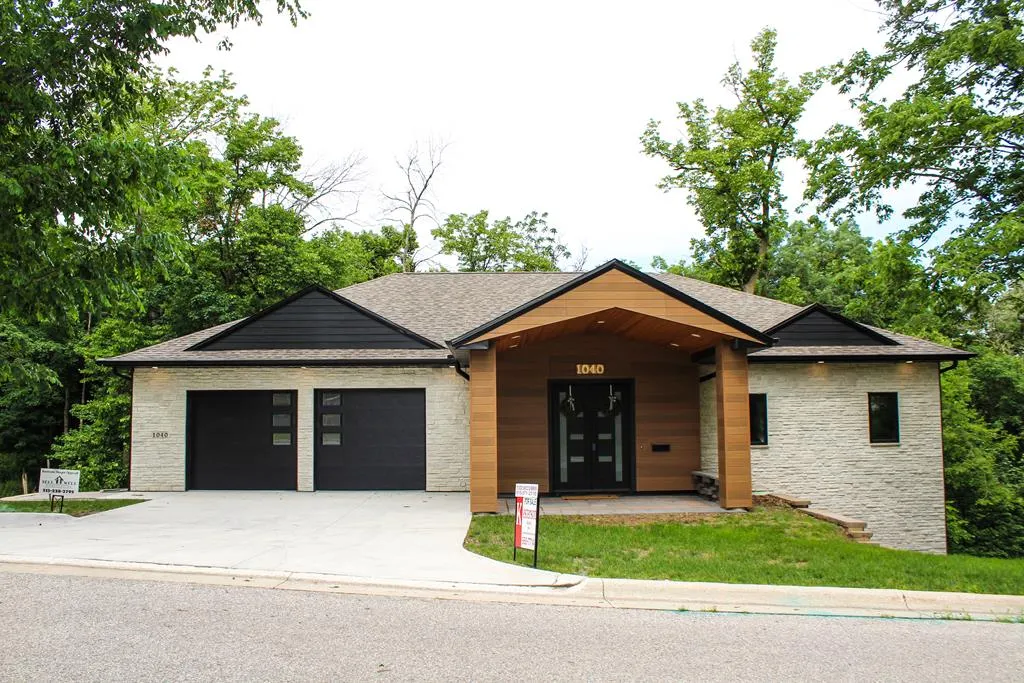
- StyleRanch
- Taxes$ 958
- Price$ 694,900
- Bedrooms5
- Full Bathrooms4
- Half Bathrooms1
- Sqr Footage1952
- Lot Size0.39 Acres
Data Source:
Fort Dodge Board of REALTORS®
Property Description
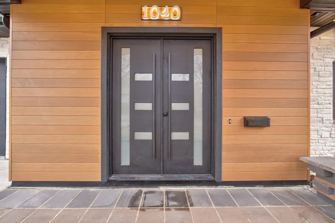
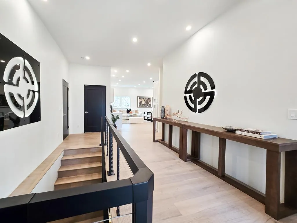
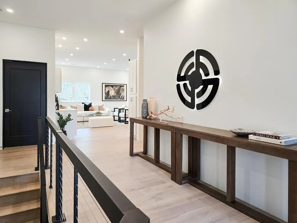
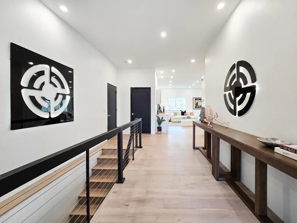
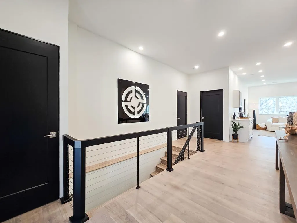
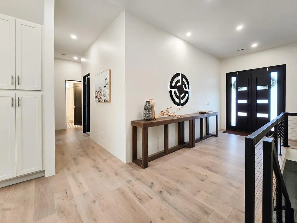
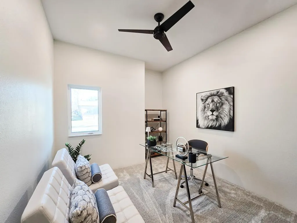
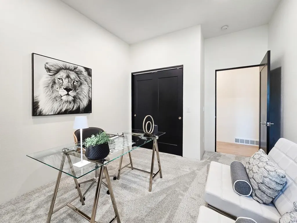
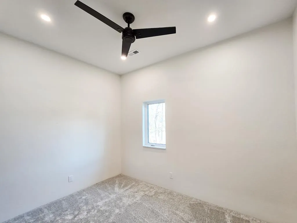
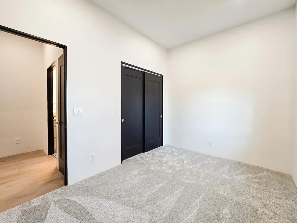
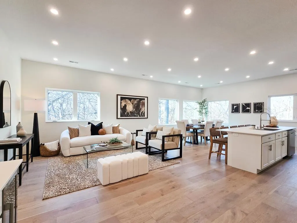
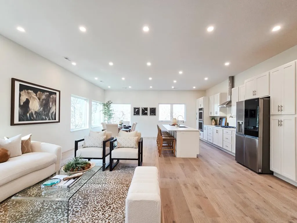
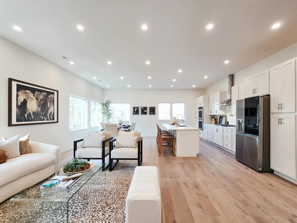
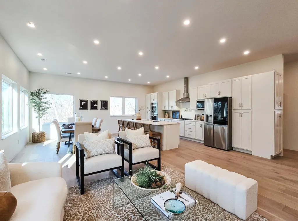
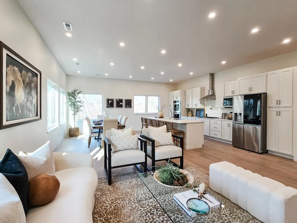
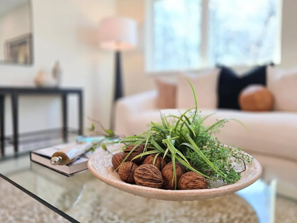
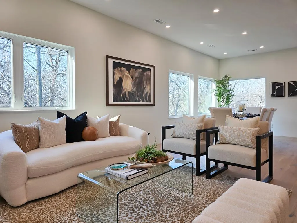
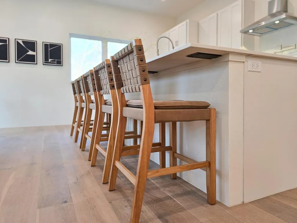
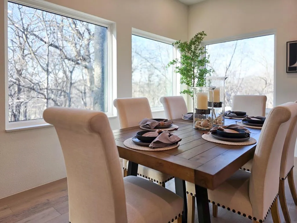
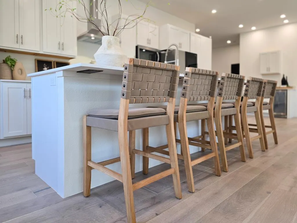
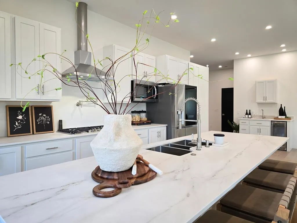
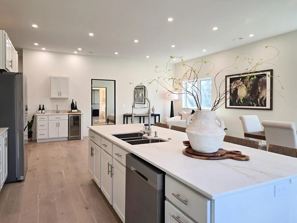
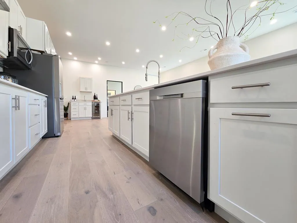
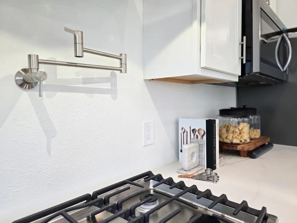
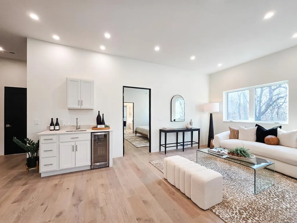
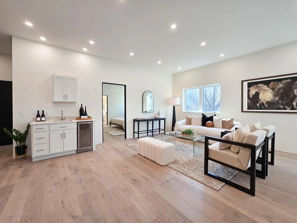
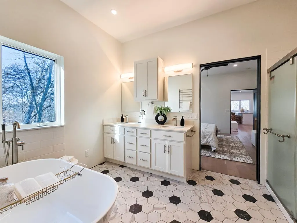
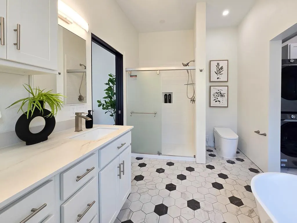
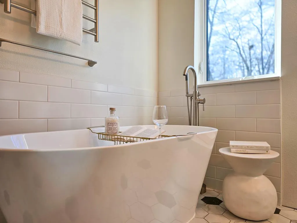
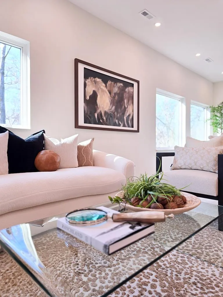
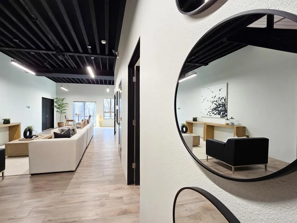
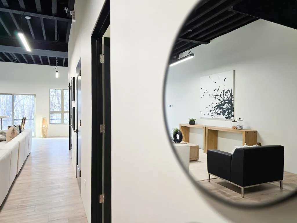
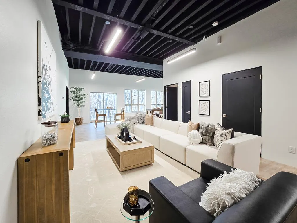
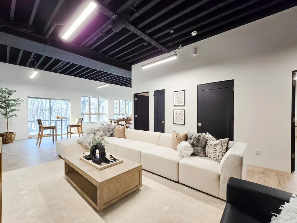
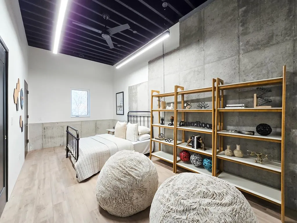
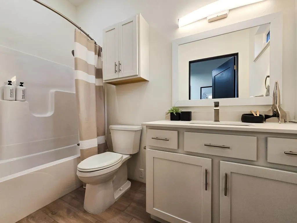
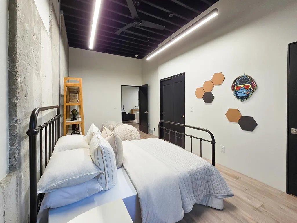
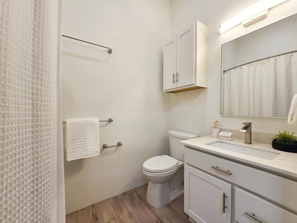
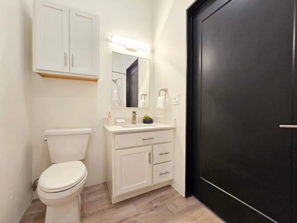
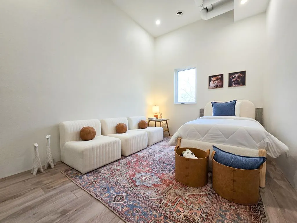
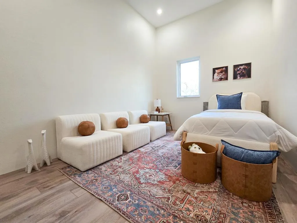
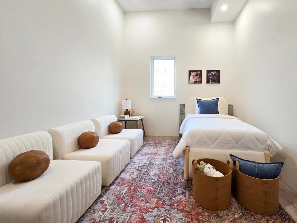
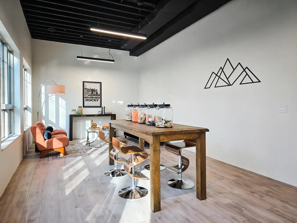
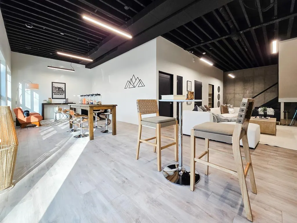
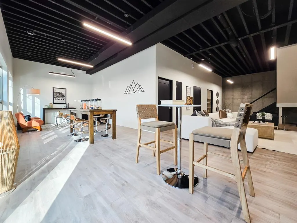
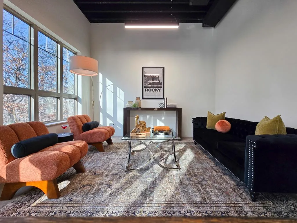
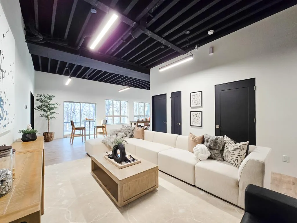
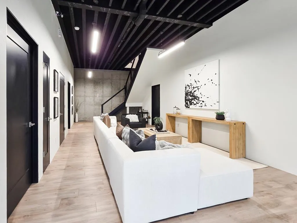
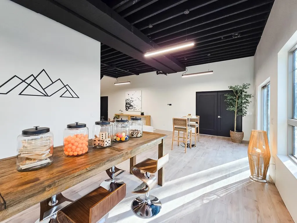
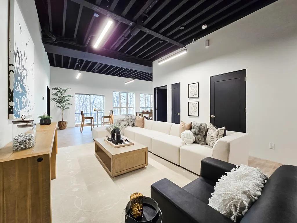
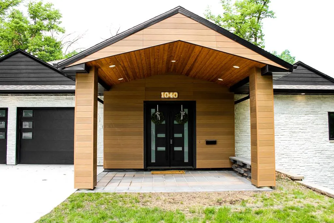
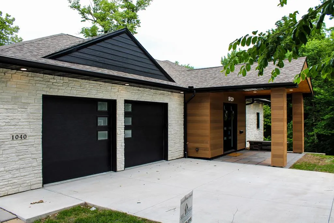
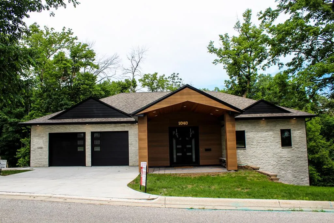
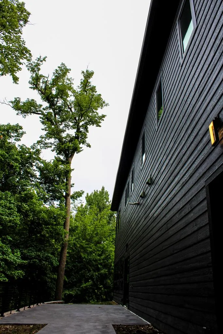
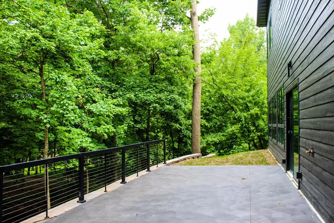
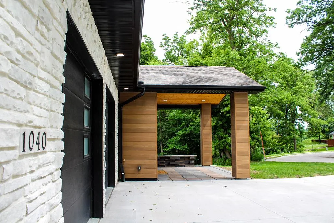
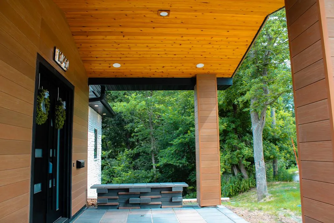
Discover luxury living in Fort Dodge, Iowa, with this stunning new build nestled in a serene wooded area. Spanning 4576 sq ft, this modern masterpiece boasts 5 bedrooms, 4.5 baths, and is designed with an open concept to enhance the flow of natural light. Every inch exudes contemporary elegance, from the sleek finishes to the state-of-the-art kitchen. The expansive living area, perfect for entertaining, seamlessly connects to the outdoors, inviting nature inside. Experience the perfect blend of sophistication and tranquility in this exquisite home. contact Todd McCubbin today for a private showing.
| Price History | |
|---|---|
| 2/6/2024 | Listed $1,099,000 |
| 6/25/2024 | 10$995,000 |
| 12/19/2024 | 5$949,900 |
| 2/5/2025 | 6$895,700 |
| 5/10/2025 | 3$875,700 |
| 6/19/2025 | 6$824,900 |
| 6/27/2025 | 4$795,000 |
| 9/29/2025 | 3$775,000 |
| 1/20/2026 | 2$765,000 |
| 2/9/2026 | 2$755,000 |
| 4/9/2026 | 4$724,900 |
| 6/4/2026 | 5$694,900 |
General Features
| Sewer | Public Sewer |
|---|---|
| Heating | Forced Air,Natural Gas,Radiant |
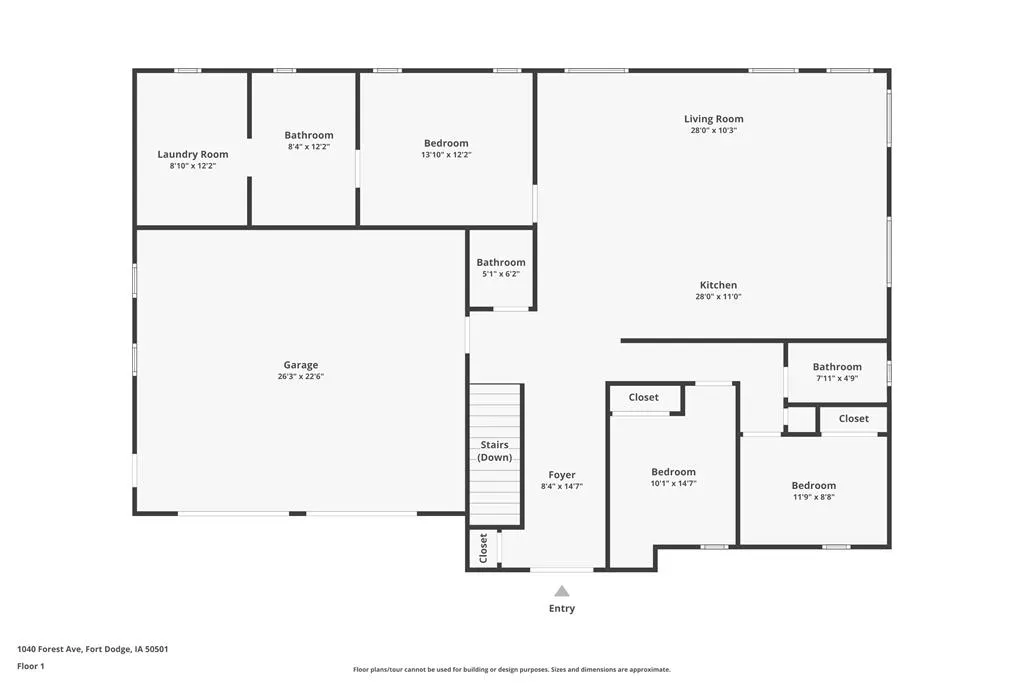
| Kitchen Level | Main |
| Cooling | Central Air |
| Possession | Quick |
| Roof | Asphalt |
| Appliances | Built-in Microwave,Built-In Electric Oven,Built-In Range,Dishwasher,Disposal,Dryer,Range Hood,Refrigerator,Washer,Gas Water Heater |
| Parking | Garage,Attached,Garage Door Opener |
| Water | Public |
| Fireplaces | None |
| Zoning | Residential |
| Full Baths | 4 |
| Half Baths | 1 |
| Bathrooms | 5 |
| Electric | Circuit Breakers |
| Subdivision | Snell Crawford Park |
| Style | Ranch |
| Status | Active |
| Virtual Tour | https://www.zillow.com/view-imx/1d452672-4bb9-4ccd-b701-de921e57164f?setAttribution=mls&wl=true&initialViewType=pano&utm_source=dashboard |
| City | Fort Dodge |
| School District | Feelhaver |
| Allow Comments | 1 |
| For Sale/Rent | Sale |
Interior Features
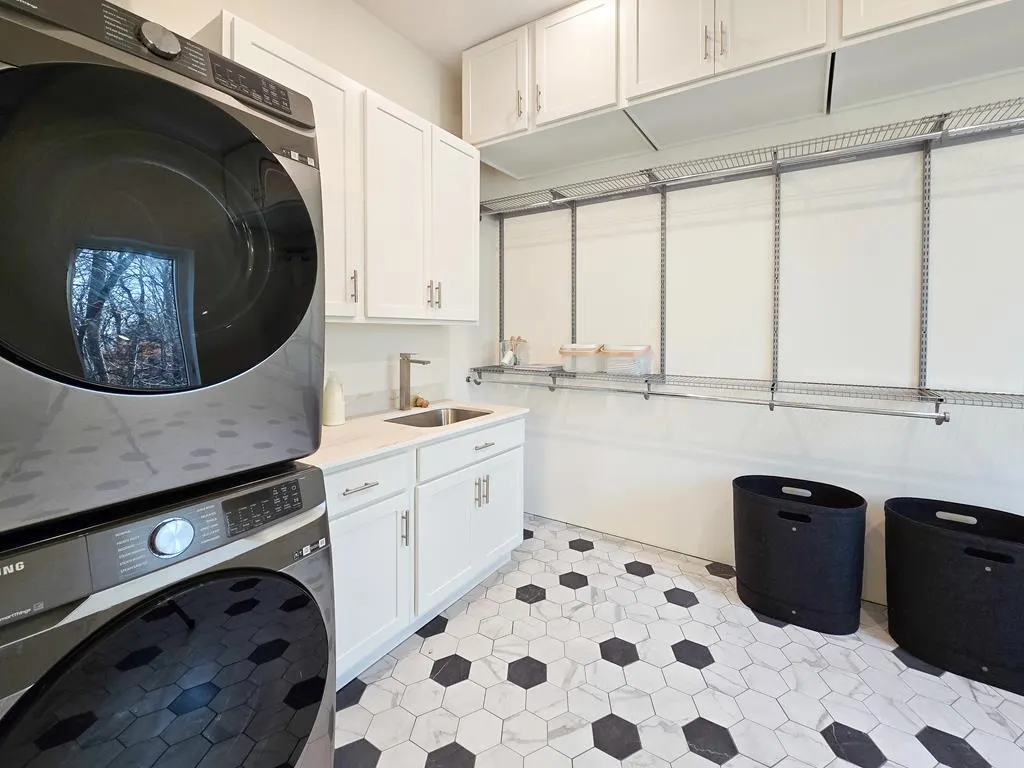
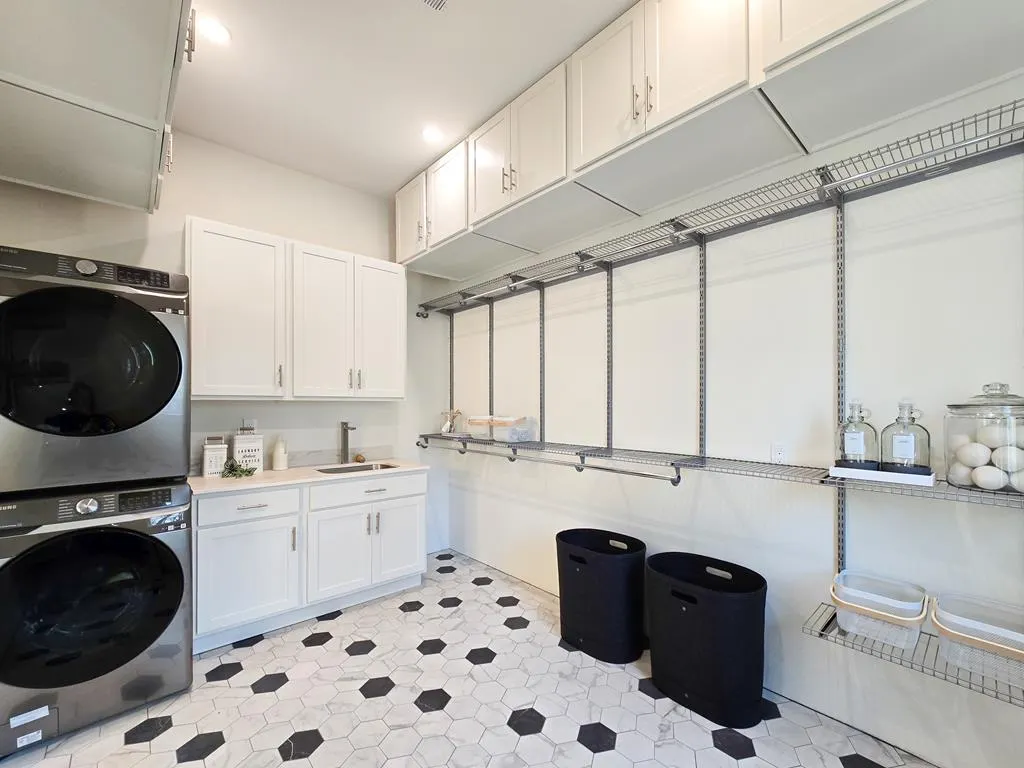
| Interior Amenities | Great Room,Handicap Access,Hardwood Floors,Kitchen Island,Main Floor Laundry,Master Suite,Newer Flooring,Open Floorplan,Smoke Alarm,Updated Bath,Updated Kitchen,Walk-In Closet(s),Wet Bar |
|---|---|
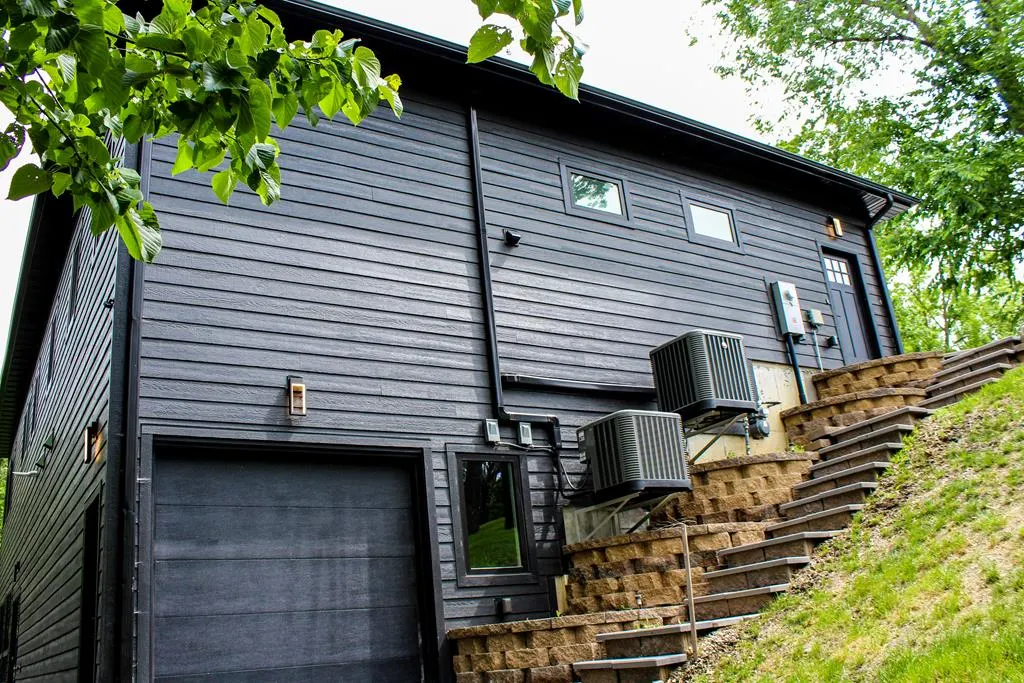
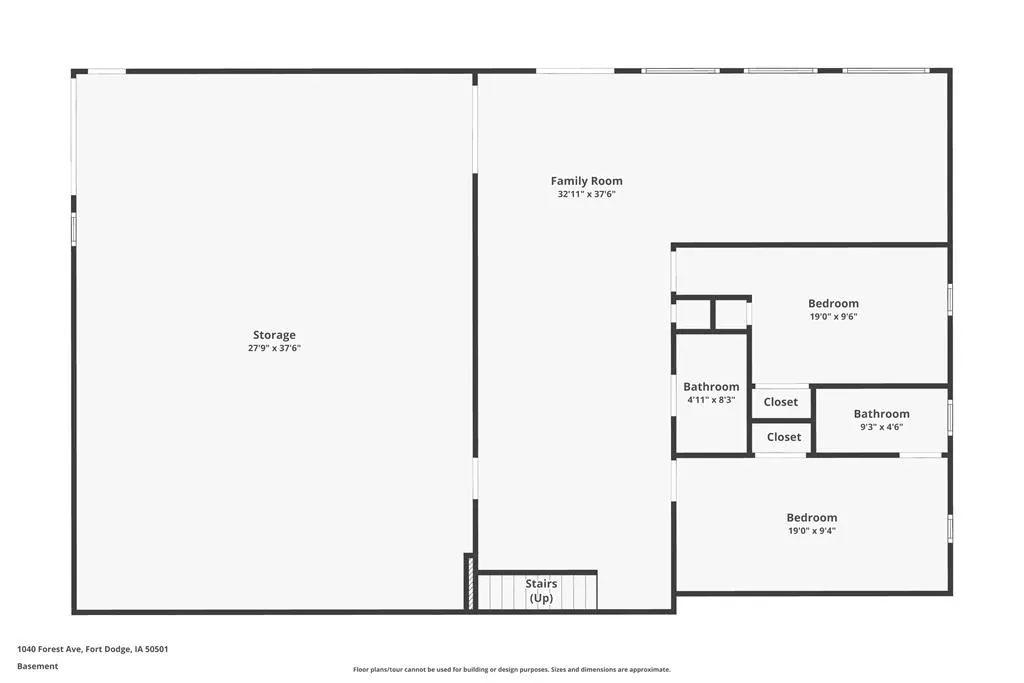
| Basement | Finished,Full,Walk-Out Access,Sump Pump |
| Water Softener | Owned |
| Beds | 5 |
| Kitchen Flooring | Hardwood |
| Bath 1 Level | Main |
| Bath 3 Level | Main |
| Bath 2 Level | Main |
| Bath 1 Flooring | Ceramic Tile |
| Bath 2 Flooring | Ceramic Tile |
| Stories | One |
| Bed 2 Level | Main |
| Bed 3 Level | Main |
| Bed 4 Level | Lower |
| Laundry Flooring | Hardwood |
| Recreation Room Level | Lower |
| Laundry Level | Main |
| Other Room Level | Main |
| Bed 2 Flooring | Other |
| Bed 3 Flooring | Other |
| Bed 4 Flooring | Cement |
| Dining Level | Main |
| Family Level | Lower |
| Living Level | Main |
| SqFt Main | 1952 |
Exterior Features
| Foundation | Poured |
|---|---|
| Exterior Amenities | Handicap Access,Paved Drive,Paved Street,Replacement Windows,Wooded |
| Deck Dimensions | 338 |
| Lot Dimensions | 130.00 x 130.00 |
| Appx Acreage | 0.3900 |
| Porch/Patio | Patio |
Amenities
- Foreclosure
- Views
- Short Sale
- New Construction
- Adult 55+
- Lease To Own
- No HOA Fees
- Furnished
- Primary On Main
- Air Conditioning
- Seller Finance
- Green
- Fixer Upper
- Horse
- Golf
- Fireplace
- Deck
- Garage
- Basement
- Pool
Property vs Single Family Average in 50501
Price
Taxes
Visits
In The Neighborhood
Views
Fort Dodge
$ 169,500
1448 12th Ave No
Fort Dodge, IA 50501
- Type
- Single Family
- Size
- 1,130 SqFt
- Rooms
- 2 Beds + 1 Baths
Fort Dodge
$ 172,900
512 N 9th St
Fort Dodge, IA 50501
- Type
- Single Family
- Size
- 1,500 SqFt
- Rooms
- 4 Beds + 2 Baths
 DMAAR: Des Moines Area Association of REALTORS® All information deemed reliable but not guaranteed. All properties are subject to prior sale, change or withdrawal. Neither listing broker(s) or information provider(s) shall be responsible for any typographical errors, misinformation, misprints and shall be held totally harmless. Listing(s) information is provided for consumer's personal, non-commercial use and may not be used for any purpose other than to identify prospective properties consumers
 All information deemed reliable but not guaranteed. All properties are subject to prior sale, change or withdrawal. Neither listing broker(s) or information provider(s) shall be responsible for any typographical errors, misinformation, misprints and shall be held totally harmless. Listing(s) information is provided for consumer's personal, non-commercial use and may not be used for any purpose other than to identify prospective properties consumers may be interested in purchasing. The data relating
